


Buyers often wonder what separates bar stools vs counter stools. The answer lies in seat height. Bar stools measure 28–32 inches high, matching bars 41–43 inches tall. Counter stools measure 24–27 inches high, suiting counters 35–40 inches tall. This bar stool height guide explains how to measure a counter or bar, how much legroom to leave, and how to choose the right stool for comfort and fit. Because most residential kitchen counters finish at 36 inches, they pair naturally with counter-height stools. For accurate sizing, measure from the floor to the underside of the surface, subtract 9–12 inches of legroom, then select the seat height.
Bar Stool Height Guide: The Basics
Standard Bar Stool Height
Bar stool height refers to the distance from the floor to the top of the seat. Standard bar stools typically measure 28–32 inches. These stools pair with bar surfaces 41–43 inches high. The table below shows how surface height aligns with recommended seat height ranges.
Bar Surface Height | Recommended Seat Height Range |
|---|---|
41 inches | 29–31 inches (29–30 inches most common) |
42 inches | 28–30 inches (standard guides); up to 30–32 inches with 10–12 inch clearance |
43 inches | 31–33 inches (31–32 inches often sufficient) |
Retailers group seating into three common categories. Counter stools measure 24–26 inches. Standard bar stools measure 28–30 inches. Extra-tall bar stools measure 33–36 inches. These ranges help shoppers narrow options before measuring a specific space.
For 40–42 inch (102–107 cm) bars, choose bar stools with seat heights between 29–30 inches (74–76 cm).
Why Seat Height Matters
Matching seat height to surface height affects posture, comfort, and safety. A seat that sits too high forces the knees outward. The user slides forward to create space, and discomfort builds quickly during longer sitting. A seat that sits too low raises the shoulders. The elbows rest awkwardly above the work surface, and a normal-height counter feels too tall. Without a footrest, the legs dangle. Pressure builds under the thighs, and the user shifts constantly.
When knee room is tight, people do not sit upright for long. They perch on the front edge, lean away from the counter, or rotate sideways. That can make even short kitchen tasks feel uncomfortable. Good leg comfort is not only about softness. It is about geometry.
A proper bar height match keeps the thighs parallel to the floor and the feet supported. This height guide treats geometry as the first step. Style and materials come later.
Counter Height vs Bar Height
Counter surfaces range from 35 to 40 inches above the floor. Standard kitchen counters finish at 36 inches. Whirlpool points out that counter height sits six inches lower than bar height. Because of this gap, counter stools and bar stools serve different spaces. The counter stools vs bar stools question has one answer: seat height. Counter height vs bar height decides which stool fits the surface.
Counter Height Stools Explained
Counter height stools suit kitchen islands, breakfast bars, and dining counters. Counter height stools with seat heights between 24 and 27 inches match 35-40 inch surfaces. Many manufacturers build counter stools with seat heights of 25-26 inches. Those dimensions pair with counters that measure 37-39 inches. For a 36-inch island, a 24-inch seat leaves twelve inches of legroom. A 27-inch seat leaves nine inches. Both clearances keep knees comfortable and feet grounded. Kitchen islands at this height place food preparation and dining on the same level. A seated user reaches the surface without bending. Forearms rest flat. Wrists stay straight. These details turn short coffee breaks into comfortable work sessions. This geometry supports relaxed shoulders and parallel thighs.
When comparing counter height stools vs bar height stools, the seat range tells the story. Counter seating typically sits lower than bar seating. A counter height stool placed at a bar-height surface sits too low. Elbows rise awkwardly. Shoulders tense after minutes of leaning. Because standard kitchen counters dominate American homes, buyers usually pick the counter-height category. Counter stools and bar stools are not interchangeable.
Bar Height Stools Explained
Raised entertainment surfaces include residential bars, basement counters, and tall kitchen islands. Whirlpool notes bar height surfaces typically run 41-43 inches, while many residential guides place them near 40-42 inches. A 42-inch bar paired with a 30-inch stool leaves twelve inches of legroom. A 29-inch stool clears thirteen. Both positions hold thighs parallel and feet stable. These surfaces often appear in finished basements, game rooms, and open-plan kitchens. They create a natural boundary between cooking and living zones. The taller perch suits standing hosts and seated guests alike. A footrest becomes almost essential at this height because the floor sits far below. Many designs include built-in footrest loops that reduce pressure under the thighs. Frame stability matters more than cushion thickness at this height. Even a comfortable seat feels unstable on a wobbly base.
The bar stools vs counter stools decision depends on measured surface height. A raised bar demands bar height stools. A standard island demands counter stools. Shoppers should measure before ordering. Place a tape from the floor to the underside of the surface. Subtract 9-12 inches for legroom. The result equals the ideal seat height.
Homeowners often need both types in one room. An island at 36 inches needs counter height stools. A raised eating bar at 42 inches needs bar height stools with seat heights near 30 inches. Keeping counter and bar heights separate in the planning process prevents mixing. Each location deserves its own measurement. The counter height vs bar height stools question resolves the moment the tape meets the underside.
For taller surfaces, bar stools with seat heights of 28-32 inches provide the correct match. Most bars at 40-43 inches call for seats near 29-30 inches. A 40-inch surface creates an overlap. Either stool type can work depending on user height and available legroom. Most buyers find that a clear 36-inch kitchen counter chooses the category for them. Taking two minutes to measure each surface prevents hours of return trips. The right height makes any stool feel like a permanent part of the room.
What Bar Stool Height Do I Need?
A tape measure settles the question of what bar stool height do I need. Human eyes cannot reliably judge a three-inch difference between two surfaces. Trim and aprons change the real clearance even when the top height matches a standard dimension. Careful measurement removes the guesswork. It also prevents ordering stools that look correct in photographs but feel wrong in daily use.
Measuring Your Counter or Bar
The tape should run from the floor to the underside of the counter or bar. The visible top surface does not reflect the actual usable space. Thick countertops, aprons, support rails, and overhangs can reduce legroom by an inch or more. Measuring only to the top can make a reasonable stool height feel cramped.
Place a tape measure on the floor in the exact seating zone where the stool will be used.
Measure straight up to the underside of the countertop or bar, including any apron, trim, or support rail. This underside measurement matters more than the finished top edge because it defines actual legroom.
Take several measurements when the floor is uneven or the island has decorative trim. Use the lowest point that could affect knee space.
Record that number before shopping.
Flooring changes such as rugs or mats alter the effective height. A plush rug raises the floor level in the seating zone; its thickness belongs in the final figure.
Subtracting Legroom for Comfort
The legroom rule requires subtracting 9–12 inches from the underside measurement. The result is the ideal seat height range. This range keeps the thighs parallel to the floor. The user can sit down, cross the legs, and change position without feeling cramped. The user can also shift weight from side to side.
The calculation reads: seat height = counter underside minus 9 to 12 in. A 36-inch kitchen counter provides a useful example. The tape reaches 35 inches at the underside after accounting for the countertop thickness. The subtraction leaves a range of 23–26 inches. A 24-inch counter stool fits well.
The same method applies to a 42-inch bar. The underside might read 41 inches after accounting for the top thickness. Subtracting 12 inches places the perfect seat height near 29 inches. A stool with a 28–30-inch seat fits the bar height category.
The space between the top of the seat and the underside of the counter or bar should stay near 10–12 inches. Less clearance makes sitting difficult. More clearance places the user too low relative to the work surface. Thick aprons, drawers, support beams, and storage components reduce usable legroom even when the countertop height meets standard dimensions. The actual open space beneath the surface deserves a dedicated measurement. That number defines the real boundary for the knees. To discover what stool height fits best, a buyer should revisit the underside measurement.
This method mirrors SpaceUnited's comfort-first philosophy. The company's height-adjustable desks let users set their own ergonomic zone. The same principle guides seating. A person with knees free and feet supported can work or enjoy a meal for hours. The right bar stool height disappears from thought. The seat height makes the stool feel like a permanent part of the room.
Stool Height Matching Chart
Surface Height to Seat Height Reference
A matching chart removes the guesswork from stool shopping. The table below pairs surface heights with recommended seat heights. It covers the full range of counter and bar heights found in homes and offices.
Surface Height | Stool Type | Recommended Seat Heights |
|---|---|---|
35–39 inches | Counter height stools | 24–27 inches |
40–43 inches | 28–32 inches |
A standard 36-inch kitchen counter calls for counter height stools with a seat height of 24–26 inches. This leaves about 10–12 inches of legroom under the counter. A 42-inch bar pairs with a 30-inch stool. That combination follows the standard 10–12 inch clearance rule: 42 inches minus 30 inches equals 12 inches of clearance. Buyers who need to find the right seat height by counter height can use this chart as a starting point. The chart also settles the counter height stools vs bar height stools question at a glance. Surfaces below 40 inches take counter height stools. Surfaces at 40 inches and above take bar height stools.
When to Choose Adjustable Stools
Some surfaces fall between standard sizes. A 38-inch island or a 39-inch workspace does not fit neatly into either category. Fixed-height stools force a compromise in these cases. The seat sits slightly too high or slightly too low. Adjustable stools solve this problem. Most adjustable bar stools cover a 24–32 inch range. That span crosses the full counter-to-bar height window. One adjustable stool can fit an in-between surface without sacrificing comfort.
Adjustable models also suit shared spaces. A kitchen island used by tall and short family members benefits from a seat that moves. The same logic applies to office break areas and collaborative hubs. A single stool height rarely fits every user. Adjustable seating lets each person set their own ergonomic zone. This flexibility mirrors the comfort-first approach found in modern workspace design. Buyers who cannot decide between counter height stools and bar height stools for an unusual surface should choose an adjustable model. The stool height adapts to the space instead of the other way around.
Legroom, Footrests, and Comfort
How Much Legroom You Need
The 9–12 inch legroom rule prevents knee bumps and cramped sitting. A stool seat placed too close to the counter underside forces the user to sit sideways or perch on the front edge. The table below shows recommended vertical clearance for each seating type.
Seating Type | Recommended Vertical Clearance | Additional Guidance |
|---|---|---|
Counter-height seating | 10–12 in from counter underside to obstruction | Keep underside smooth; use a 3×4 in toe kick |
12–14 in | For 42-in counters use 28–30 in stool seat height |
Stools with arms need more clearance above the armrests. Extra-plush upholstery compresses under weight, so buyers should aim for the lower end of the seat height range. A 12-inch clearance accounts for that compression and keeps the sitting position relaxed.
Backrests, Footrests, and Cushions
A backrest supports the lower back during longer sitting sessions. A footrest keeps the feet stable and reduces pressure under the thighs. An optimal footrest height sits 15–20 cm above floor level. This height supports a natural 90° knee angle for most adults seated at standard bar height. Fixed ring footrests welded around all four legs offer more stability than individual rails on two legs. They also provide multiple comfortable foot positions.
Optimal footrest height: 15–20 cm above floor level
Supports a natural 90° knee angle for most adults
Fixed ring footrests are more stable and durable than individual rail footrests
Cushioned seats help users sit longer without discomfort. SpaceUnited's ALL product range reflects this comfort-first approach. The line emphasizes ergonomic design, breathable materials, and durable construction. Breathable mesh fabrics and adaptive support cushions keep users cool and supported. Cold-rolled steel frames provide a stable base that resists wobbling. These features matter at bar height, where frame stability affects both comfort and safety.
Spacing and Placement Tips
How Many Stools Fit
Width planning determines how many seats a counter or bar can hold. A safe rule allows 24–30 inches of total width per stool. This figure includes the stool itself plus the gap between neighbors. An 18-inch-wide stool needs 6–10 inches of space on each side, which produces a total of 24–28 inches per stool. Center-to-center spacing typically runs 26–32 inches. Buyers who want a tighter arrangement can use 6 inches between seats for children or smaller adults. Average adults need about 8 inches. Larger adults and swivel models call for 10 inches of separation.
Stool Width | Space Between Stools | Total Space Per Stool |
|---|---|---|
18 inches | 6–10 inches | 24–28 inches |
Any width | 6 inches (children/smaller adults) | width + 6 inches |
Any width | 8 inches (average adults) | width + 8 inches |
Any width | 10 inches (larger adults/swivel stools) | width + 10 inches |
A 72-inch island with 24-inch counter height stools fits three seats at 24 inches each. The same island holds only two stools when each seat needs 30 inches. Buyers should measure the usable length of the counter, not the room. End panels, appliances, and wall returns reduce the actual seating run. Bar height stools follow the same math. A six-foot home bar seats two or three people depending on stool width and preferred gap.
Walking and Sitting Clearance
Clearance behind the stool matters as much as spacing along the counter. A person needs room to pull the seat out, step in, and sit down. The required depth depends on the traffic pattern. A counter with no walkway behind it needs at least 32 inches for pulling out the stool and sitting. A walkway that lets someone edge past a seated diner needs 36 inches. A walkway that lets someone walk fully behind a seated diner needs 44 inches.
For accessible movement behind bar stools, three feet (36 inches) of space is recommended, and it should not drop below two feet (24 inches) if avoidable.
These figures apply to kitchens and office break areas alike. A break room counter with counter height stools needs the same pull-out room as a home island. Office planners should check the path behind the seating zone before ordering. A tight aisle forces users to squeeze past seated colleagues. That friction reduces the appeal of the space. Bar height stools in a collaborative hub need the same clearance check. The right gap keeps the area comfortable for sitting, standing, and walking.
Home Use vs Commercial Spaces
Stools for Kitchens and Home Bars
Homeowners prioritize comfort, silhouette, and how seating integrates with the kitchen design. Low-back or open designs preserve sightlines in smaller spaces. For meals or extended seating, padded seats, supportive backrests, and sturdy footrests improve the experience. Backless designs work well for short, casual perches and tighter walkways. A 180 cm island fits about three stools, while a 240 cm island fits about four. Counter height stools suit standard 90 cm counters, while bar height stools match 105–110 cm bars. Buyers should leave a 23–28 cm gap between the seat and the counter underside. Easy-to-clean materials and stackable or swivel designs add flexibility for daily kitchen use.
Stools for Offices and Commercial Spaces
Commercial settings demand durability, easy cleaning, and ergonomic support for continuous use by different people. Reinforced joints, welding, and stable base geometry are core requirements. Using residential-grade stools in commercial environments is a common mistake. Commercial specifications must handle heavy daily use and repeated cleaning. Metal frames with powder-coated finishes resist sanitizer without peeling. Vinyl upholstery with a 50,000-plus double-rub count handles wear and wipes clean easily. Commercial foam at 1.8–2.5 lb density will not compress flat the way residential foam does. International standards such as ISO and BIFMA provide benchmarks for durability, safety, and ergonomics. Static load testing confirms weight capacity, while dynamic and impact testing simulates patrons sitting down heavily. Stability testing assesses performance under uneven weight distribution. Fatigue testing cycles compression to simulate years of use. SpaceUnited's ALL product line offers modern, ergonomic, and modular seating and workspace furniture suited to offices, co-working spaces, and collaborative hubs. The range emphasizes breathable materials, adaptive support cushions, and durable cold-rolled steel frames. These features help specifiers choose counter height stools and bar height stools that withstand commercial demands while supporting user comfort throughout the day.
The core rule stays simple. Match seat height to surface height. Bar stools measure 28–32 inches. Counter height stools measure 24–27 inches. Before buying, measure to the underside of the counter or bar. Subtract 9–12 inches for legroom. A 36-inch counter needs a 24–26 inch seat. This bar stool height guide shows the math.
Leave about 10 to 12 inches between the seat top and the counter or bar surface.
A final check covers comfort features, spacing, and setting. Counter height stools suit kitchens. Bar height stools fit raised bars. Commercial spaces need durable frames. The bar stools vs counter stools choice comes down to one number. The right height makes any stool more comfortable and better looking.
FAQ
Is a 30 inch stool bar height?
Yes, a 30-inch seat measures the standard bar height category. It pairs with a bar that tops out near 42 inches. That spacing leaves about 12 inches of legroom. Home bar surfaces at 41-43 inches work perfectly with this seat height. A 30-inch stool clears the knees and keeps feet stable.
Can a person use bar stools at a standard kitchen counter?
No, the height difference makes this pairing awkward. A standard kitchen counter measures about 36 inches. A bar stool at 30 inches leaves only six inches of clearance under the surface. Knees bump the counter and the seat sits too high. Counter height stools between 24 and 26 inches fit these counters correctly.
What happens when a stool measures too short for the surface?
The user sits low, drops the shoulders, and strains the arms. Reaching the counter forces an unnatural forward lean. Footrests become useless because the legs bend sharply upward. The seat does not support the thighs properly. Measuring the underside and subtracting 9-12 inches prevents this mismatch.
Can adjustable stools fix an in-between counter height?
Yes, adjustable stools bridge the gap between standard counter and bar heights. Most adjustable models cover a 24-32 inch range. That span fits both a 36-inch island and a 42-inch bar. Each user can dial in a comfortable sitting position. Adjustable seats also work well in shared spaces with different body heights.
Do extra-tall bar stools work with residential bars?
Extra-tall stools measure 33-36 inches and suit raised commercial tables. Home bars rarely exceed 43 inches in height. A 36-inch seat leaves only five inches of legroom under a 42-inch bar. That cramped position makes sitting uncomfortable. Buyers should stick to the 28-32 inch range for home bar seating.


Swivel vs Non-Swivel Bar Stools: Space, Access & Stability
Choose a swivel stool when turning the seat makes it easier to enter or face people in the room. Choose a non-swivel stool when people mainly face the counter and can get on and off without awkward repositioning. Neither choice automatically uses less space or makes the whole stool more stable.
/ Read More
Bar Stool Materials: Wood, Metal and Upholstery
Bar stool materials are choices about different parts. Wood or metal may form the frame, while a hard seat or upholstered cushion forms the sitting surface. A metal frame with a fabric seat is not a compromise between two competing stool types; it combines a frame choice with a seat choice.
/ Read More
Bar Stool Floor Protectors: Glides, Felt and Replacement Fit
A worn pad or a few grains of grit can turn a bar stool into a moving contact problem. Before a facilities team orders a replacement, it needs to identify what touches the floor, what changed, and which floor-finish rules apply.Felt, caps, glides, inserts and base rings are only candidate solutions.
/ Read More
Counter Height vs Bar Height Stools: How to Choose the Right Seat Height
When comparing counter height vs bar height stools, start with the surface. A 40-42 inch bar generally pairs with a 28-30 inch seat, while a 34-36 inch counter generally pairs with a 24-26 inch seat. In either case, aim for roughly 9-12 inches between the top of the seat and the usable underside.
/ Read More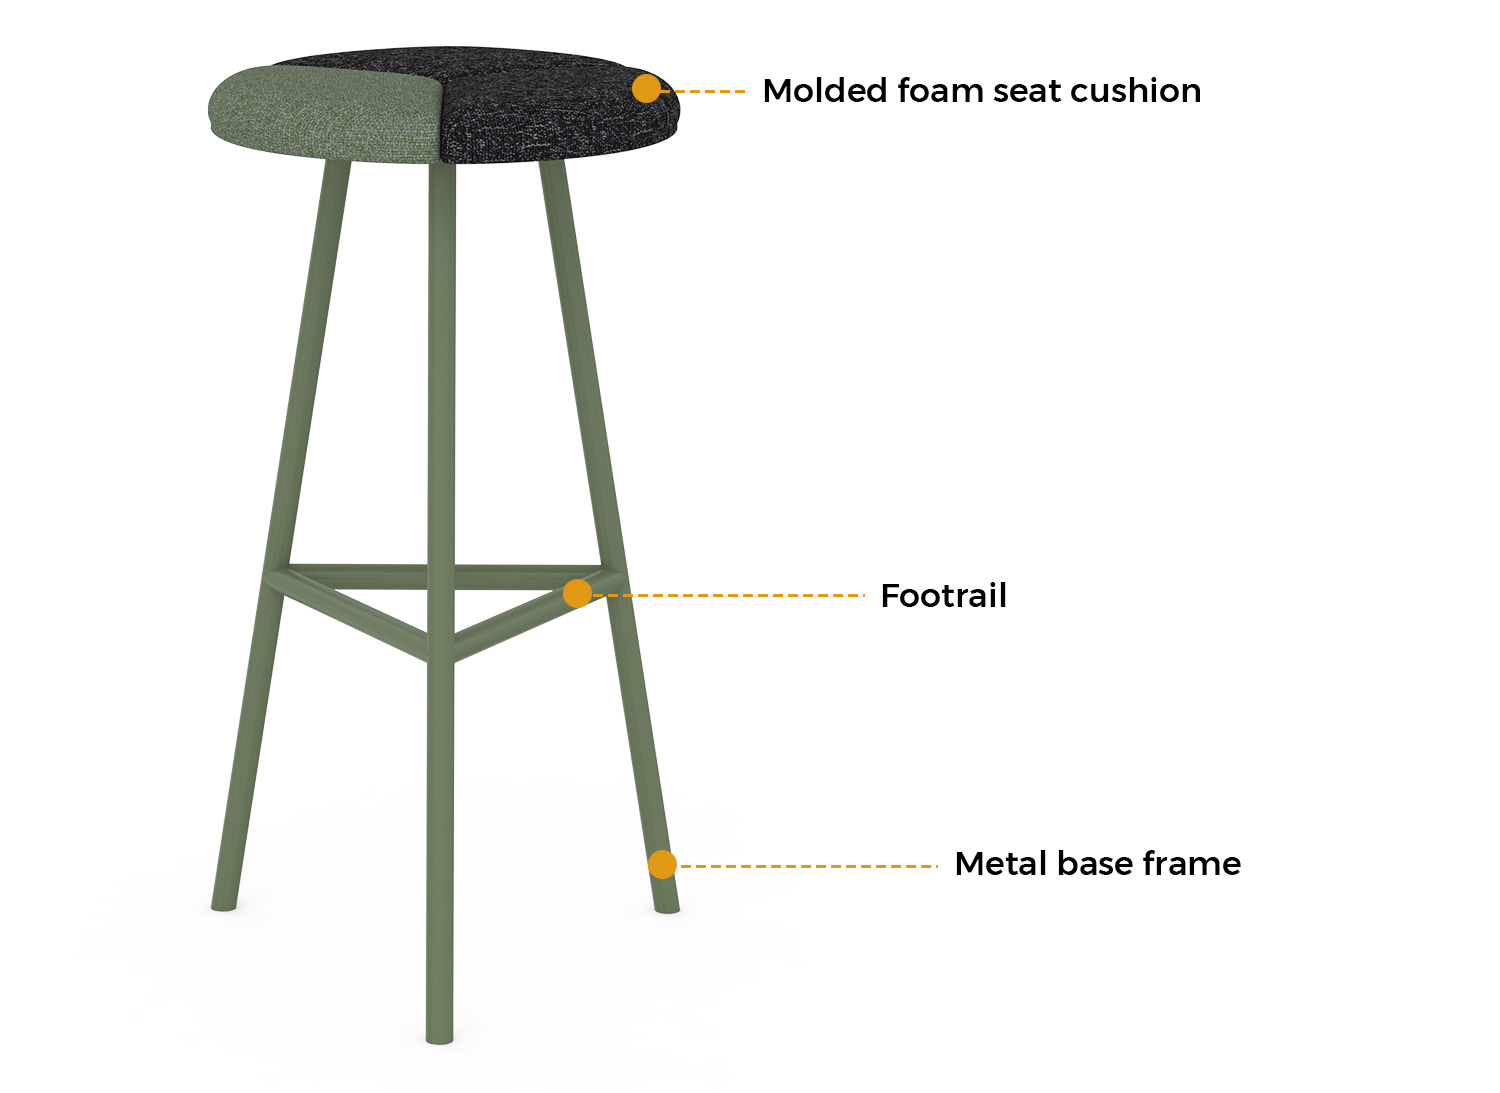
how tall are counter height bar stools
A stool can carry the right category label and still pin a sitter’s knees beneath a thick counter edge.The common mistake is reading the tallest number on the product page. On a backed design, that figure is usually overall height, while the dimension that controls fit runs from the finished floor t
/ Read More
how tall is bar stool height
For most setups, bar stool height means the seat should be about 28–30 inches for a 40–42 inch bar. A 34–36 inch counter usually needs a 24–26 inch seat. In either case, aim for roughly 9–12 inches between the top of the seat and the usable underside of the surface.Those ranges are a starting point,
/ Read More
what size bar stool for 42 counter
A stool can carry the right label and still feel wrong at a 42-inch surface. The common starting point is a seat near 30 inches high, which leaves about 12 inches between the seat and the top of the bar.That shortcut is not the final specification. A thick top, apron, support rail, mat, or raised fl
/ Read More