


A stool can carry the right label and still feel wrong at a 42-inch surface. The common starting point is a seat near 30 inches high, which leaves about 12 inches between the seat and the top of the bar.
That shortcut is not the final specification. A thick top, apron, support rail, mat, or raised floor can reduce the space your knees actually get. Product pages can add another trap when they publish overall height but do not identify seat height.
When comparing 42 inch bar stools, record the lowest underside measurement first. Then check the stool's seat height, footprint, spacing, foot support, and model drawing. The result should be a short, supplier-ready specification—not a guess based on the words counter height or bar height.
42 Inch Bar Stools: What Seat Height Fits?
Quick decision
Start with a 30-inch seat for a true 42-inch bar-height surface.
Treat 29-30 inches as the practical target band, then validate it against the lowest underside.
Do not order a 31- or 32-inch seat just because it is listed in a broad bar-height category.
A 42-inch surface is normally bar height. Standard counter-height surfaces are closer to 34-36 inches and usually use lower seats. The useful check is the vertical gap: subtract the seat height from the lowest point beneath the bar. Aim for roughly 10-12 inches unless a sample test or project requirement supports a different fit.
| Seat height | Gap to 42-inch top | When it may fit | Required check |
|---|---|---|---|
| 28 inches | 14 inches | A lower perch or a surface with a low apron | Confirm reach, foot support, and the actual underside |
| 29 inches | 13 inches | A roomy fit when the underside is below the top | Check the unloaded seat height on the drawing |
| 30 inches | 12 inches | Best default for a clear 42-inch bar | Verify the lowest obstruction and cushion behavior |
| 31-32 inches | 11-10 inches | Only when the underside stays high and a user test supports it | Check knees, entry, arms, and footrail position |
Measure the Counter Before You Choose the Stool
Measure from the finished floor to the top of the surface at the left, center, and right. Record the smallest value and confirm that 42 inches is the installed height, not a drawing assumption.
Measure from the same floor points to the lowest underside obstruction. Include the top thickness, apron, support rail, brackets, and anything that enters knee space.
Subtract 12 inches and 10 inches from the lowest underside. Those two results form the working seat-height range.
Compare that range with the manufacturer's unloaded floor-to-seat dimension. Do not substitute overall height, arm height, or the top of the back.
Check the installed condition: rugs, mats, floor build-up, cushion shape, arms, and the user's knees can all expose a marginal fit. Approve a sample when the project or user mix makes the range uncertain.
Consider a bar that measures 42 inches to the top but 41 inches to its lowest underside. Subtracting 12 and 10 gives a working seat range of 29-31 inches. A 29- or 30-inch seat stays close to the common target. A 31-inch seat leaves only 10 inches at the obstruction, so it needs a clear drawing and a fit check rather than an automatic approval.
Record these three numbers
Installed surface height: the smallest floor-to-top measurement.
Lowest underside height: the smallest floor-to-obstruction measurement.
Target seat-height band: lowest underside minus 12 inches to lowest underside minus 10 inches.
Check Width, Spacing, and the Walkway
Plan with the stool's widest working dimension, not the seat alone. For a row of stools, the required length is the combined stool width plus every gap between adjacent edges. Six inches between edges is a compact baseline; eight to ten inches gives users more elbow room. Subtract the end clearances from the usable counter length before testing the count.
Measure the straight counter length that people can actually use; exclude supports, radiused ends, equipment, and service zones.
Use the larger of the seat width and base footprint. Add the arm or swivel envelope when it extends farther.
Allow at least 6 inches between stool edges, or 8-10 inches for a more generous layout.
Reserve end space so the first and last users can enter without striking a wall, cabinet, or counter return.
Place the stool in its pulled-out position and check the route behind it, nearby doors, appliances, and work paths.
Round the result down. A layout that works only when every stool stays perfectly centered is too tight for daily use.
Capacity example
A 72-inch counter may hold three compact 18-inch stools under the rough one-seat-per-24-inches guide.
After reserving 6 inches at each end, only 60 inches remain. Three 18-inch stools with two 8-inch gaps need 70 inches, so a comfort-first plan would use two.
Treat the 24-inch rule as an estimate; approve the count with the real stool footprint and circulation plan.
Match the Stool to the Space and Dwell Time
| Item | Description |
|---|---|
| Short office-pantry perch | A compact backless stool can preserve sightlines and tuck-in space. Confirm a stable base and a footrail that users can reach. |
| Café or shared refreshment area | Prioritize easy entry, cleanable surfaces, a protected finish, and a footprint that works at expected turnover. |
| Lounge or negotiation setting | A backed, padded seat can suit longer conversations, but its depth and back increase the working envelope. |
| Bar bench | A continuous seat changes how people enter and leave. Check assigned capacity, support locations, and whether one user must move for another. |
| Multi-height use | An adjustable stool can serve varied surfaces only when its operating range, stability, and foot support work at the selected height. |
For high seating, feet should rest on a usable footrail rather than hang unsupported.
Arms and backs can improve support but may stop the stool from tucking under the surface.
Soft upholstery suits longer sessions only when the cleaning and maintenance plan supports it.
Select the comfort format after the height and footprint pass; features cannot repair a poor dimensional fit.
Choose for the real session
Short use favors compact access; longer use raises the value of back support, padding, and a stable foot position.
Record the intended space and session length in the specification so the supplier does not match height alone.
Read the Product Specification, Not Just the Product Name
A product title such as high bar stool or counter chair is not a dimension. For a backed model, the published height usually reaches the top of the back. Approval needs a separate floor-to-seat value tied to the exact model. The four SpaceUnited pages show three useful statuses: known, conflicting, and missing.
| Model or family | Published fields | What the page proves | 42-inch fit status |
|---|---|---|---|
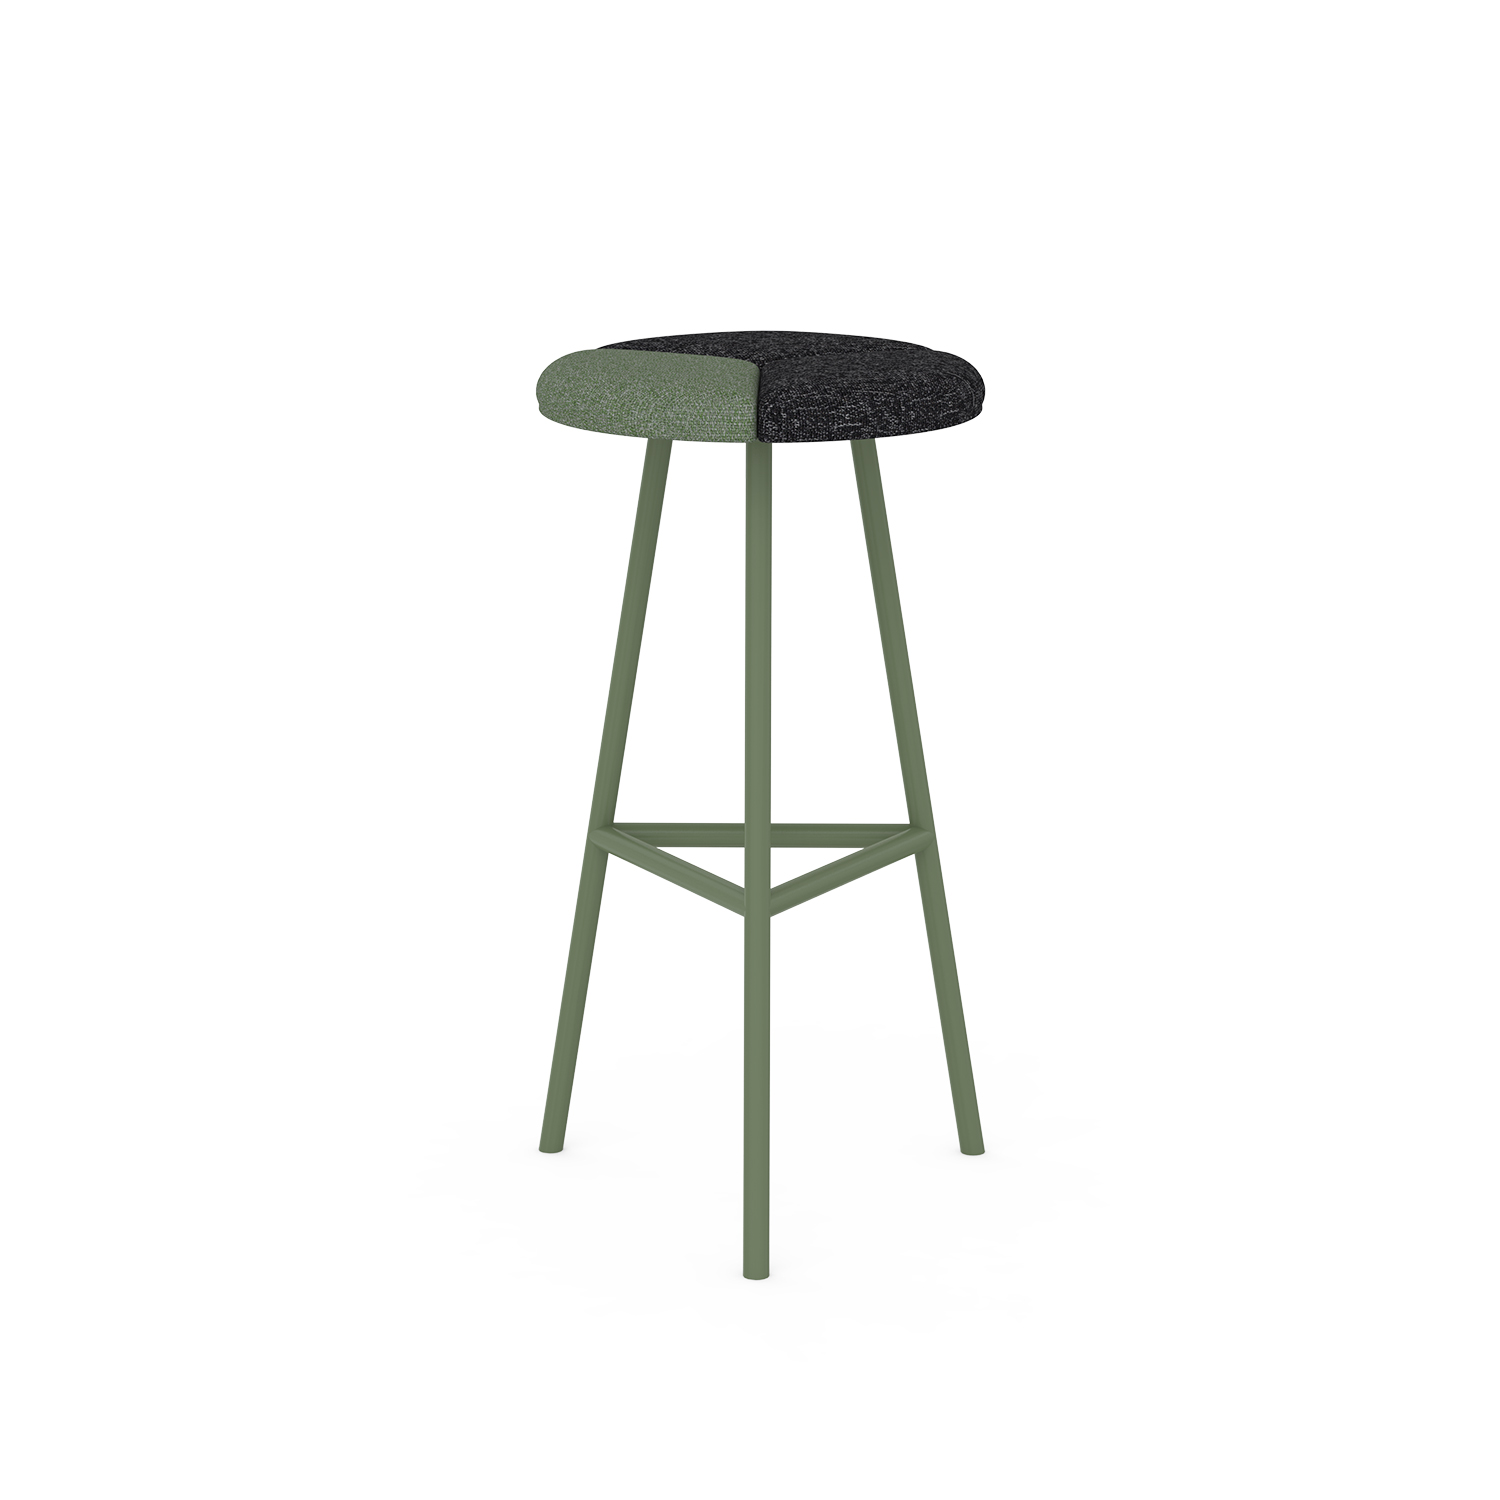
| SU-ST-Petal-19 backless stool | 380 mm diameter; body copy says 740 mm high; table says 700 mm | A high variant exists, but the public height values conflict | Pending: obtain the current model drawing and confirm unloaded seat height |
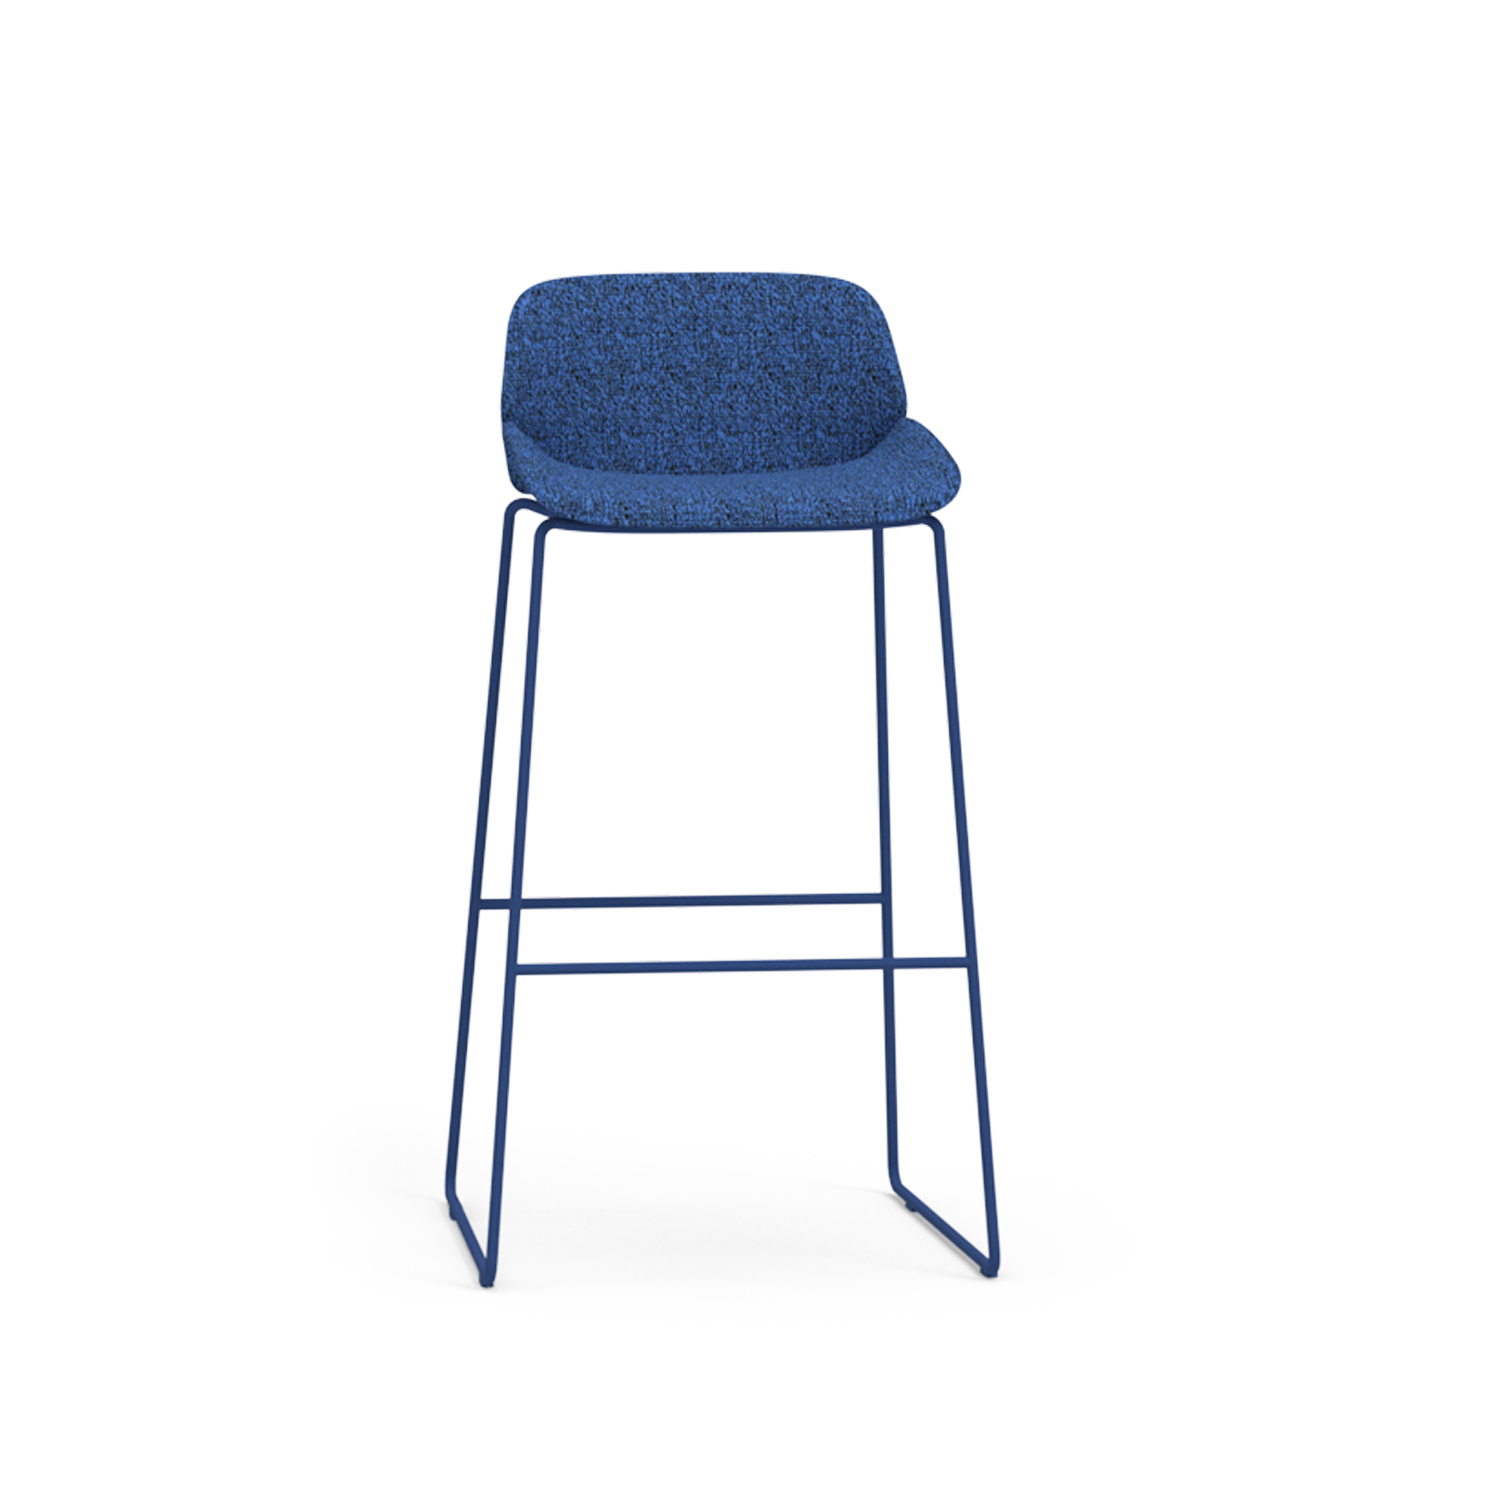
| SU-ST-Sh-16 backed stool | 520 mm deep, 530 mm wide, 980 mm high | Overall envelope is published; explicit seat height is not | Pending: do not treat 980 mm as seat height |
| SU-ST-Sm-31 backed stool | 460 mm deep, 400 mm wide, 1000 mm high | Overall envelope is published; explicit seat height is not | Pending: request floor-to-seat and footrail dimensions |
| Petal bench family | SU-ST-Petal-10: 350 × 1600 × 700 mm; SU-ST-Petal-13: 350 × 1600 × 400 mm | One family includes distinct high and low uses | Pending: verify which height is the seat surface and how the bench is supported |
Use a clear approval status
Pass: the exact model drawing gives an unloaded seat height inside the measured target band, with the footprint and footrail also checked.
Pending: a public field is missing, ambiguous, or inconsistent. Ask for the current drawing instead of estimating from a photo.
Fail: the confirmed seat height or working envelope falls outside the project limits.
None of the four supplied pages is a model-level pass for this 42-inch application on public data alone.
Use a Final Commercial Specification Checklist
A commercial approval should separate the dimensions you measured from the evidence the supplier must provide. It should also name the intended market and use. That keeps a general height guide from being mistaken for a model submittal, test report, or accessibility review.
Surface: record the installed top height, lowest underside at three points, floor finish, apron or rail, and acceptable seat-to-underside clearance.
Stool: state the target unloaded seat-height band, maximum width and base footprint, overall depth, footrail requirement, back or arm limits, and adjustable range when relevant.
Layout: record usable counter length, quantity, edge gaps, end clearance, pulled-out position, swivel envelope, and the route behind the seats.
Use: name the space, expected session length, user mix, cleaning routine, and whether a backless stool, backed stool, or bench is preferred.
Materials: identify upholstery and frame finish, then request care information, finish samples, and replacement or service details needed by the project.
Documents: request the current dimension drawing for the exact model plus any applicable warranty, ANSI/BIFMA X5.4 public or lounge seating report, and U.S. upholstered-furniture information. Do not assume a document exists until the model and scope match.
Accessibility: where U.S. public dining requirements apply, plan compliant seating or standing spaces under the 2010 ADA Standards. Section 902 uses a 28-34 inch dining or work surface with clear floor, knee, and toe space; a 42-inch bar alone does not provide that position.
Approval: resolve every conflicting value, review a sample when fit remains uncertain, and mark the submittal Pass, Pending, or Fail.
Your six-field output
1) top and underside heights; 2) target seat height; 3) width and quantity plan; 4) comfort format; 5) material and finish; 6) exact-model documents and pending questions.
After those fields are complete, the SpaceUnited bar stool collection can help compare backless, backed, bench, and upholstery directions. Category labels do not replace the model drawing.
Frequently Asked Questions
Is a 42-inch counter counter height or bar height?
It is normally bar height. Standard counter-height surfaces are usually about 34-36 inches, so their 24-26 inch seats are generally too low for a true 42-inch surface.
Are 30-inch stools too tall for a 42-inch counter?
Not when the underside is clear. A 30-inch seat leaves 12 inches to a 42-inch top, but an apron or rail can reduce that gap. Measure to the lowest obstruction before approving the stool.
Can a 28-inch stool work at a 42-inch surface?
Yes, but it creates a lower perch with 14 inches to the top. It can suit a low underside or a user who prefers more room. Check reach to the surface and the footrail before choosing it.
When would a 32-inch seat make sense?
A 32-inch seat leaves only 10 inches to the 42-inch top and less beneath any obstruction. Use it only when the lowest underside, arms, knees, and a sample or drawing confirm the tighter fit.
Should I choose an adjustable bar stool?
Choose adjustable height when one stool must serve different surfaces or the final height is not fixed. Confirm the operating range, stability, footrest position, and footprint at the actual setting.
How many stools fit along a 6-foot counter?
Three compact stools may fit under the rough 24-inches-per-seat guide. Wider stools, generous edge gaps, end access, arms, or swivel space can reduce the practical count to two. Lay out the real footprints before ordering.
Specify the Seat Height, Then Confirm the Model
For a true 42-inch bar-height surface, start near a 30-inch seat. Then use the lowest underside—not the nominal top alone—to set the final band. The stool still needs to pass the footprint, spacing, foot-support, and dwell-time checks.
Do not approve a product from its category name or overall height. Close every Pending field with the current model drawing and the project documents that apply to your market and use.
Send your completed stool specification for model confirmation. Include the surface and underside heights, target seat range, quantity, preferred model or format, upholstery and finish needs, and required project documents when you contact SpaceUnited.


What is the best office chair for sitting all day?
The best office chair for sitting all day gives great support and comfort. It also helps keep your body healthy. SpaceUnited is a top company for ergonomic office furniture. They make smart chairs that help people feel better at work. Studies show an ergonomic office chair can help you work better.
/ Read More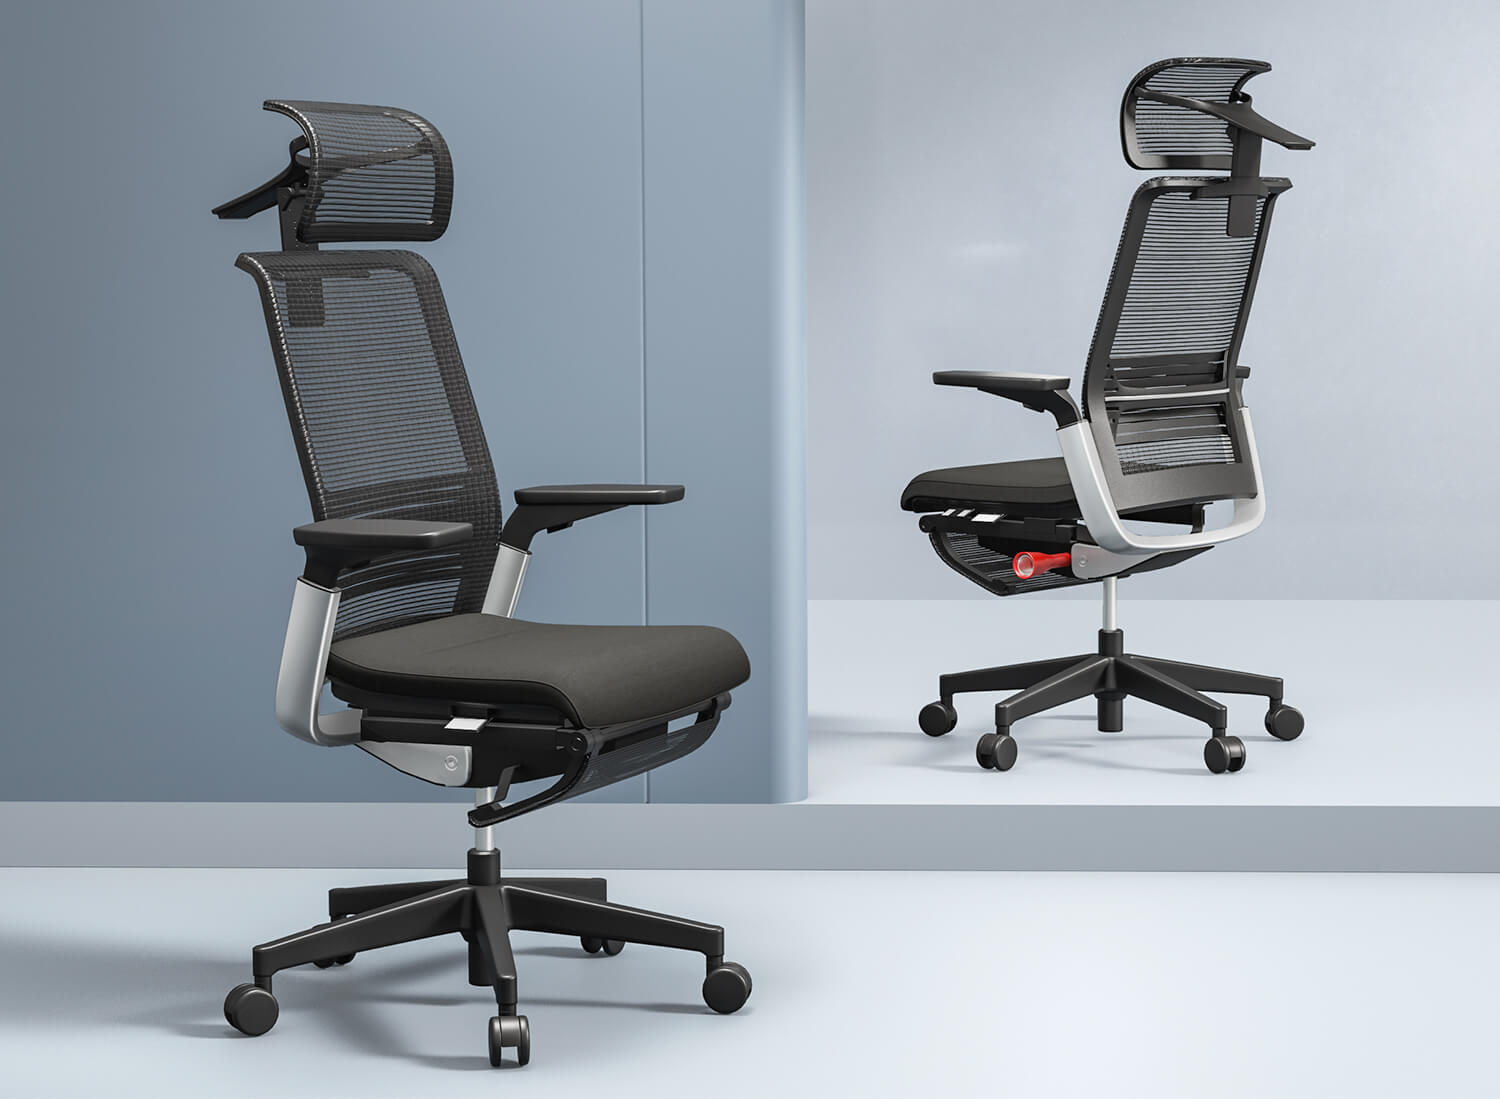
What are the ergonomic considerations for an office chair?
An office chair should have many ergonomic features. These features help people stay comfortable and healthy at work. You should look for adjustability, lumbar support, seat height, armrests, tilt, good material, and a strong base. These things stop pain, help you focus, and keep your posture good.
/ Read More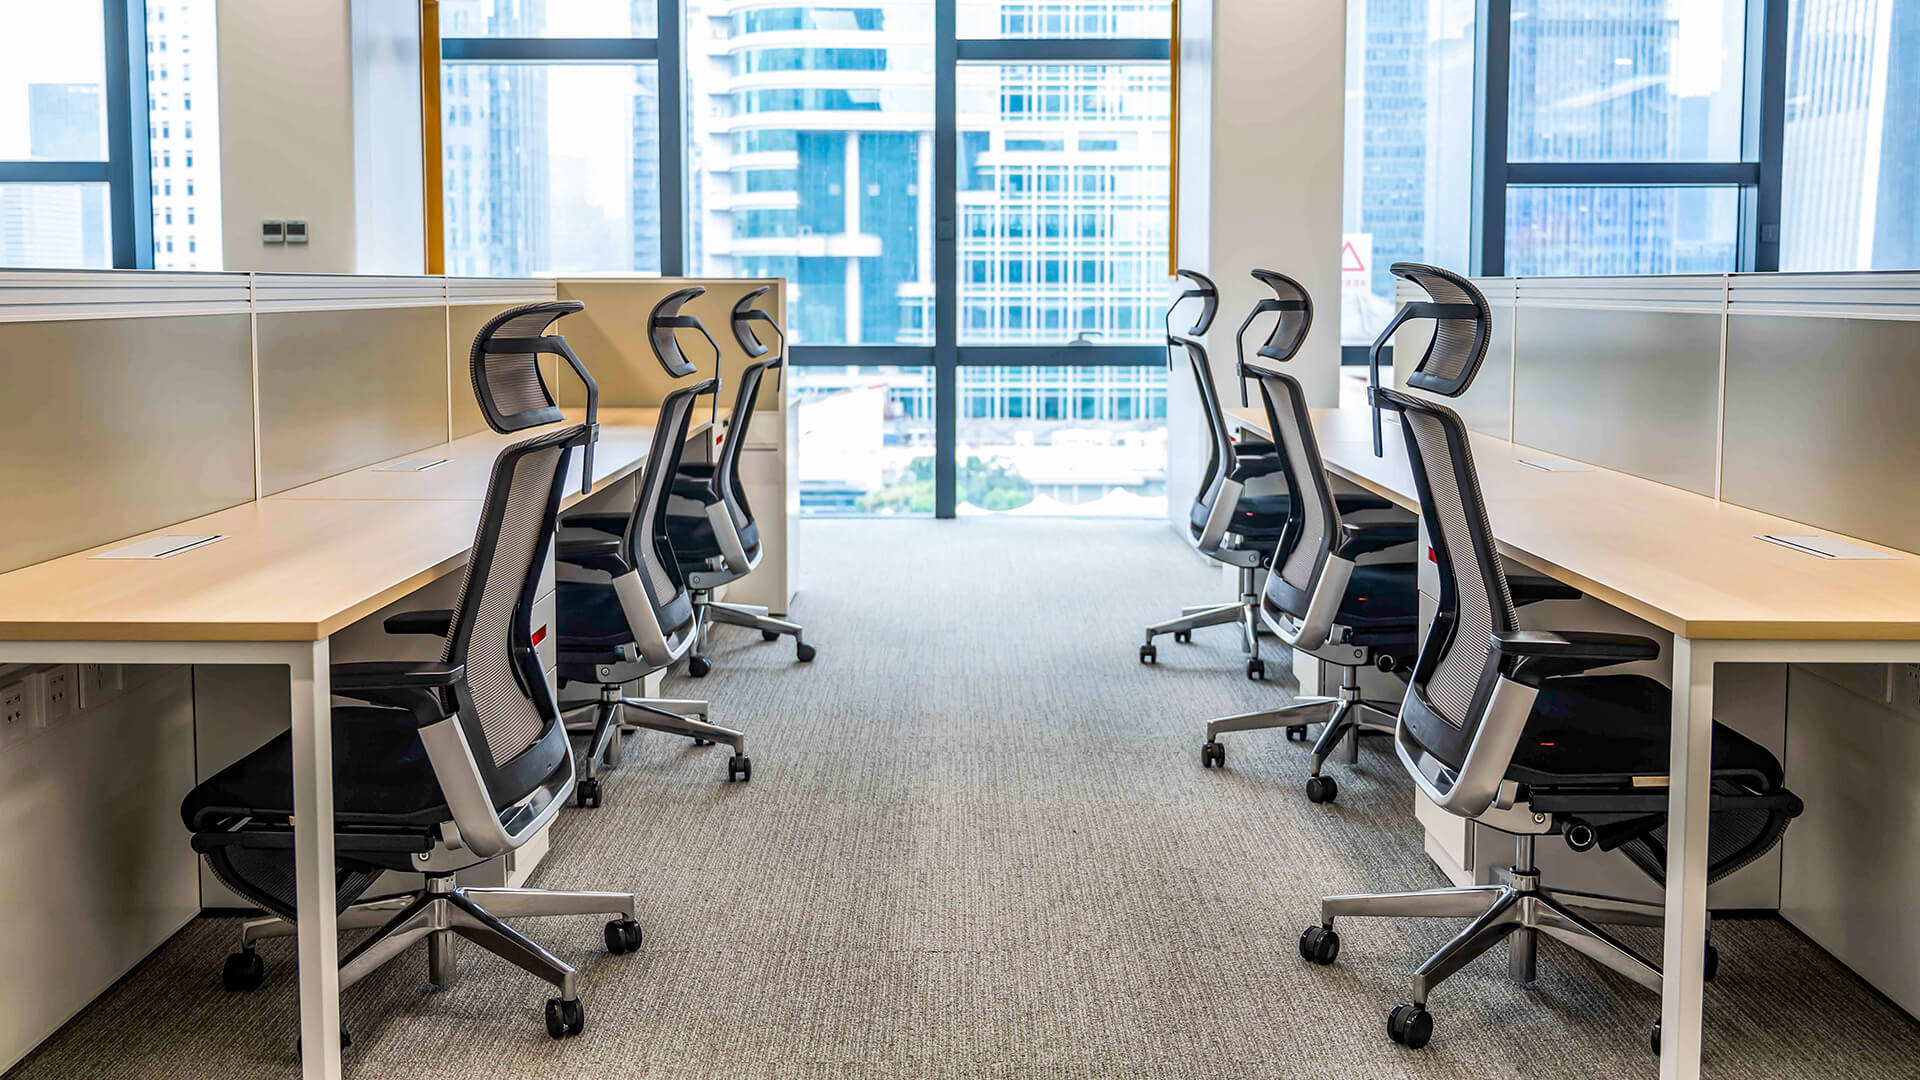
How to properly adjust an office chair for optimal comfort?
Many people sit at desks and ask why their backs hurt or shoulders feel tight. An office chair that fits well can help a lot. Changing things like lumbar support, seat depth, and armrests lowers strain. It keeps your body relaxed and helps you sit in a healthy way. SpaceUnited makes ergonomic office
/ Read More
What are the benefits of using an office chair?
An office chair has many good things for people who sit a lot. People feel less pain and have more energy with a work chair. Regular chairs do not move and do not give much support. Ergonomic chairs help your body feel good and stay healthy. Many workers can focus better and hurt less with ergonomic
/ Read More
What are the different types of office chairs?
When you walk into a modern office, you will see many types of chairs. There are swivel, ergonomic, modern, visitor, leather, and mesh chairs. Each type gives something special to your workspace. SpaceUnited offers new ideas for all these office chairs. This helps you find the chair that fits your n
/ Read More
What are the best office chairs?
When people talk about the best office chairs, the Steelcase Gesture is often first. Testers say it is very comfortable. It fits many body types because you can adjust it a lot. It gives good support. The Herman Miller Aeron is known for being strong and letting air flow through. This is great if yo
/ Read More
What are the Different Types of Office Chairs?
What are the Different Types of Office Chairs?Sitting in a busy office, struggling with daily tasks, and the glow of computer screens is already a norm for you. But sitting on the wrong chair? That shouldn’t be. Office chairs are the most important tools needed in an office as they shape your comfor
/ Read More