


CHINA OFFICE FURNITURE MANUFACTURER
Staff Workstation Manufacturer for Custom & OEM Office Projects
Modular staff workstation systems built around your floor plan — from standard set-ups to OEM/ODM programs with custom dimensions, finishes, and branding. Send your layout and receive a project file with the proposed floor plan, rendered layout views, and a detailed quotation.
FIVE PROBLEMS WE SOLVE EVERY WEEK
A workstation should do more than fill a floor plan.
Procurement teams, distributors, architects, and contractors juggle the same trade-offs on every project: capacity, privacy, power, storage, brand consistency, and room to grow.
- Desks that don't fit the floor plan or the headcount.
- Power and data points that land where nobody planned them.
- Open-plan layouts that leave people without enough privacy.
- Workstation systems that resist change when teams grow or move.
- Specifications that drift between locations and lose consistency.
FOUR WORKSTATION SYSTEMS, ONE SUPPLIER
Choose the workstation system that fits your workplace
SpaceUnited supplies four workstation families — linear, privacy-screen, manager, and height-adjustable — for single seats to full open-plan floors. Every system can be customized to your project.
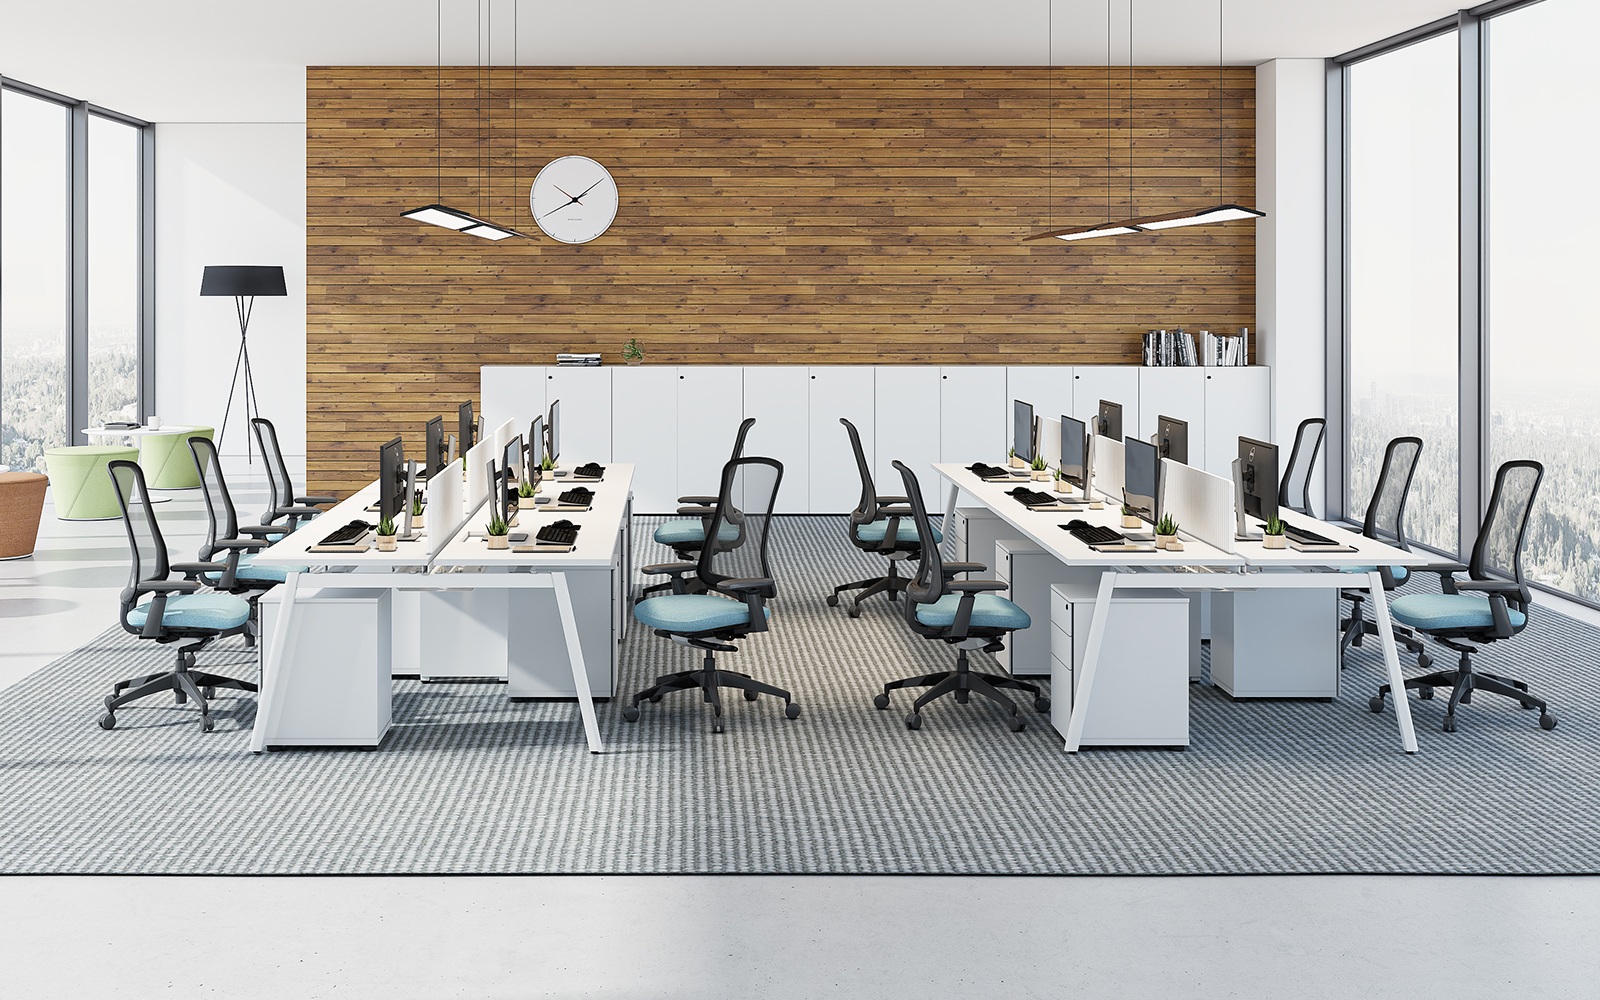
Linear Team Workstations
Continuous bench rows, 2 to 8 seats per run — face-to-face or single-sided, with shared cable channels.
View 4-6 Seater Options →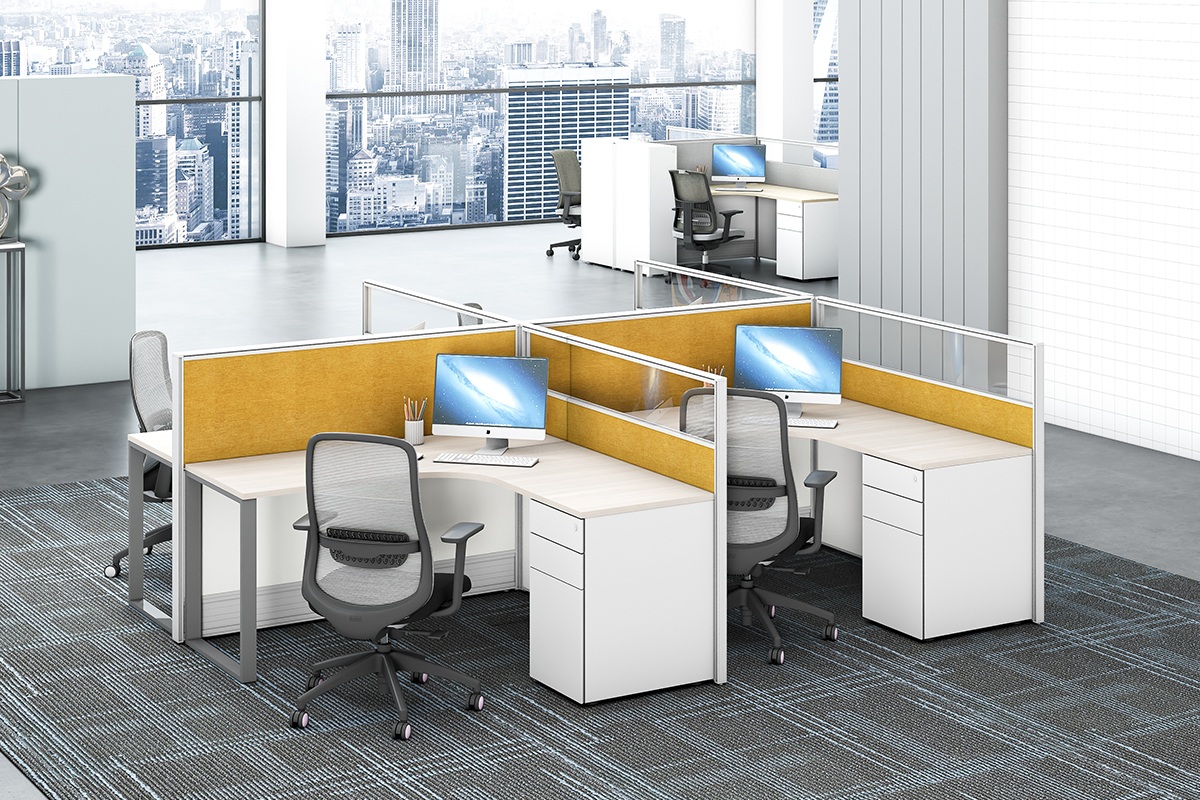
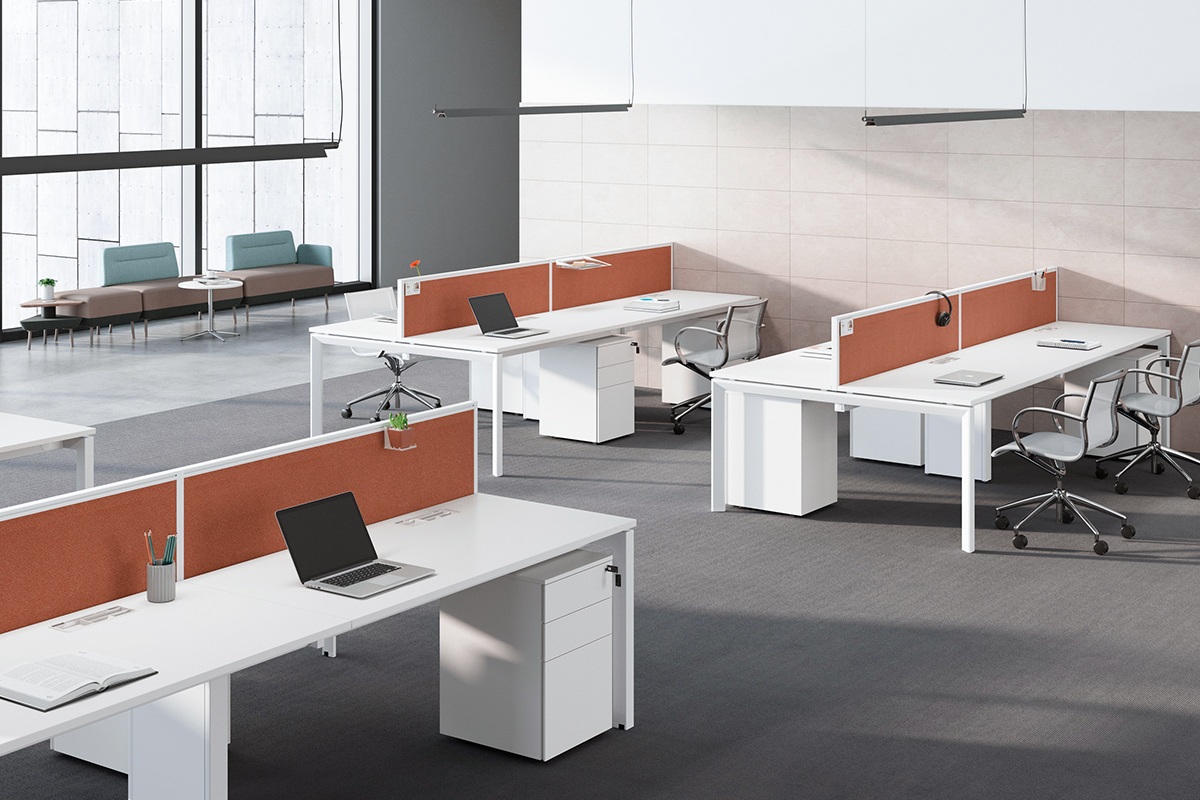
Privacy-Screen Workstations
Visual privacy without isolating your team — screen heights, materials, and personal storage can be specified per project.
See Modular Desk Sets →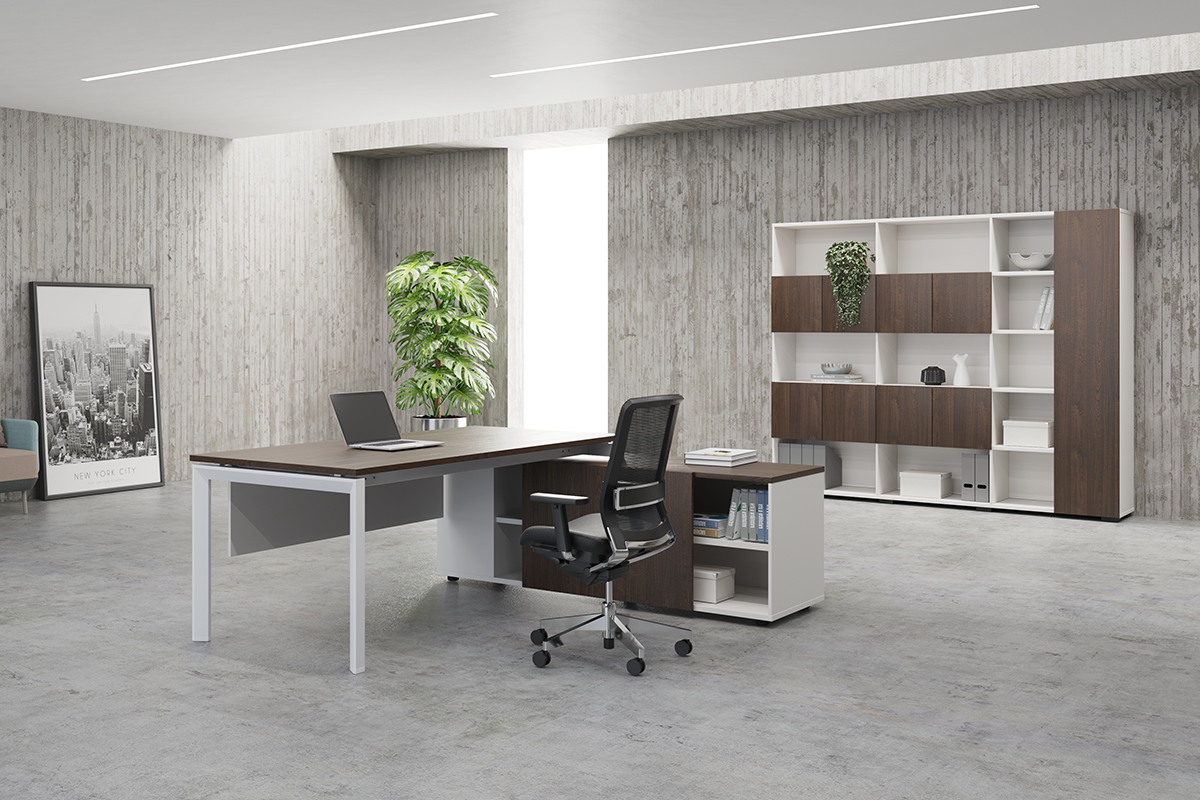
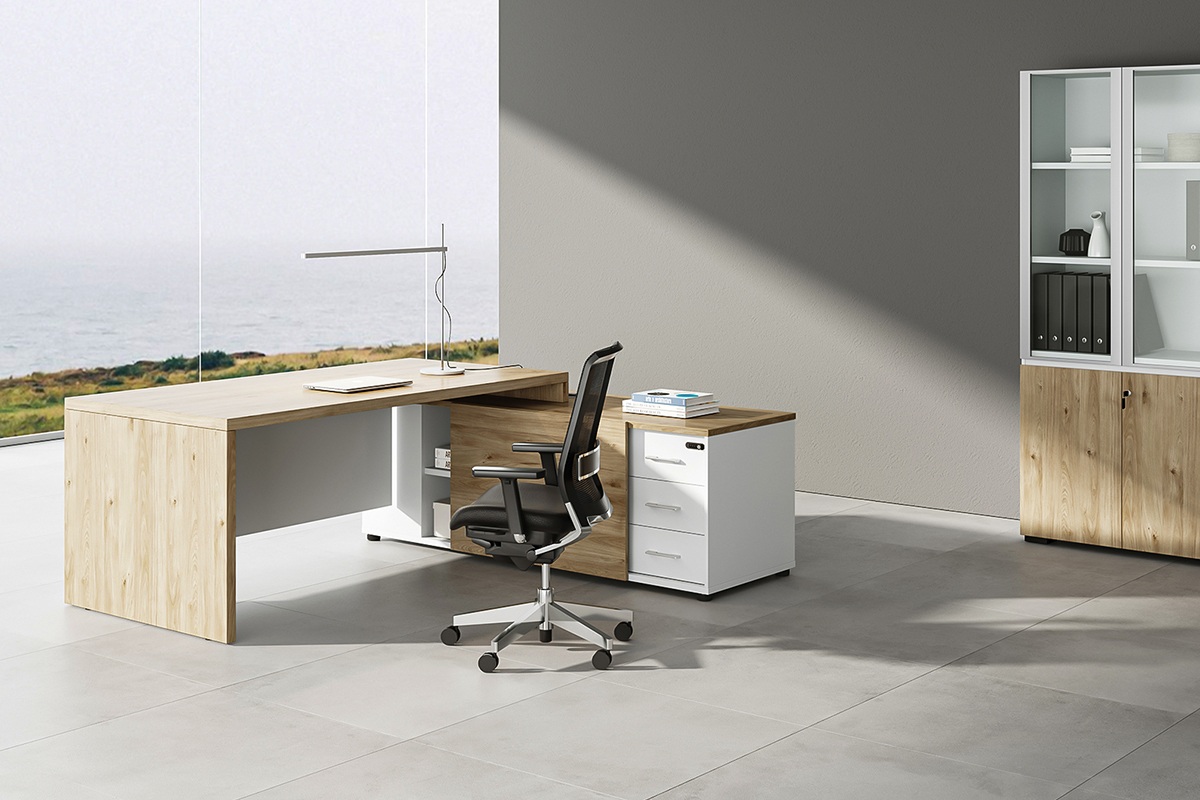
Manager Workstations
A distinct presence for managers and team leads — extended desktops, screen separation, and storage coordinated with the staff range.
View 6-Person Layout →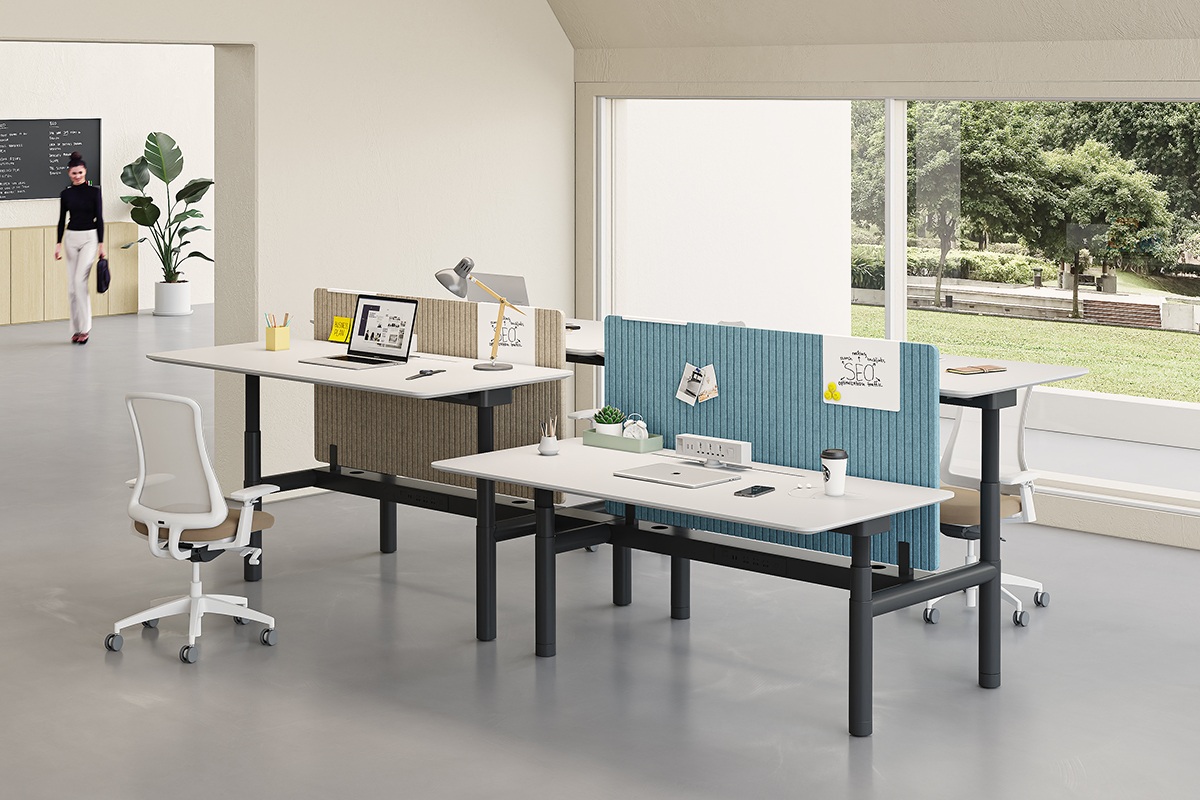
Height-Adjustable Workstations
Sit-stand workstyles supported with synchronized cable management and project-specific accessories.
View Height-Adjustable Options →Built for Daily Commercial Use
Configurable workstation features for every office scenario
Multiple Layout Configurations
Configurations from 1 to 8 people — single-row, face-to-face double-row, or 120° angled layouts — matched to your team size and floor plan.
Steel-Wood Commercial Structure
Durable desktop panels over steel leg structures — a stable, long-life platform for daily commercial use.
Hidden Cable Management
Concealed channels, cable trays, and power modules keep monitors, phones, and data connections organized and clutter-free.
Privacy and Acoustic Options
Acrylic screens, fabric panels, PET acoustic panels, and side partitions — tune focus and speech privacy for each zone.
Integrated Storage and Accessories
Pedestals, hanging drawers, monitor arms, and CPU holders keep personal items and devices within reach.
Custom Finishes and OEM Branding
Custom dimensions, colors, materials, logos, labels, and export packaging — built to your brand and target market.
Workplace Applications
Staff workstations for six workplace applications
Corporate Offices
Open-plan layouts with coordinated finishes — organized employee areas that keep the interior consistent.
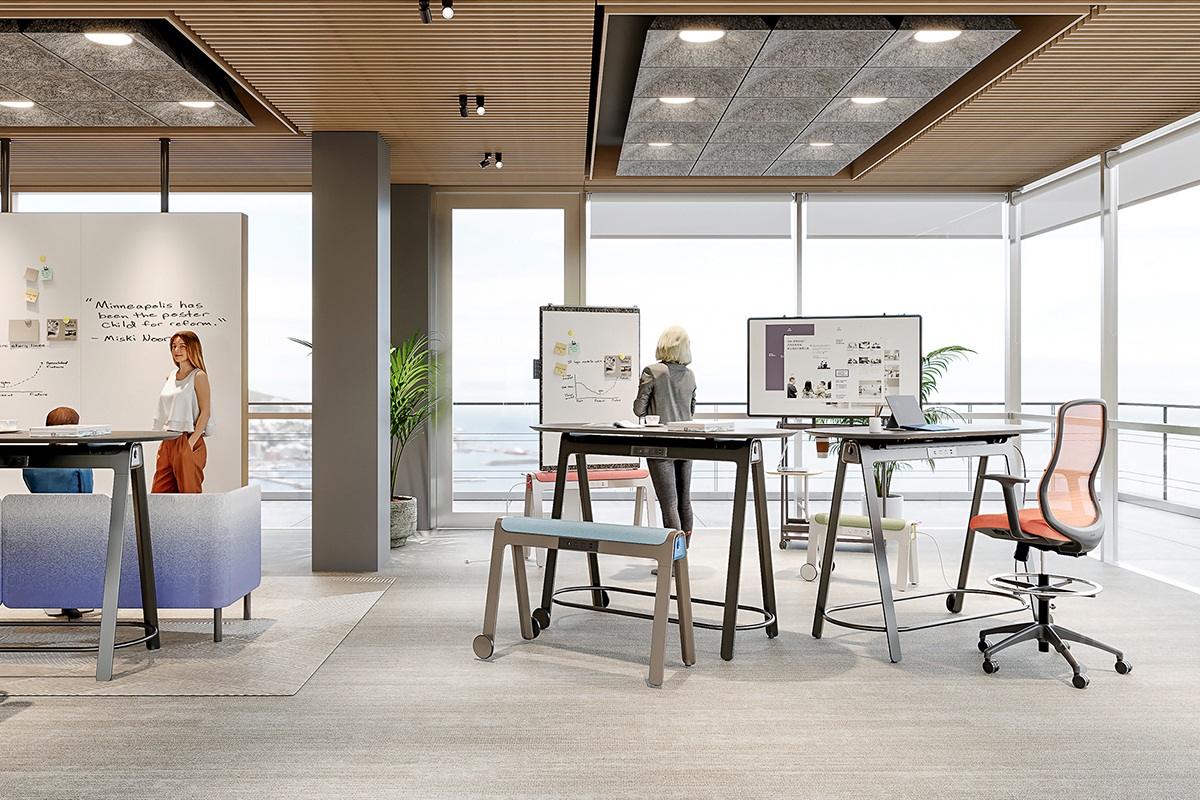
Co-Working and Flexible Spaces
Reconfigurable desk systems for shared floors, multi-tenant spaces, and teams that change size.
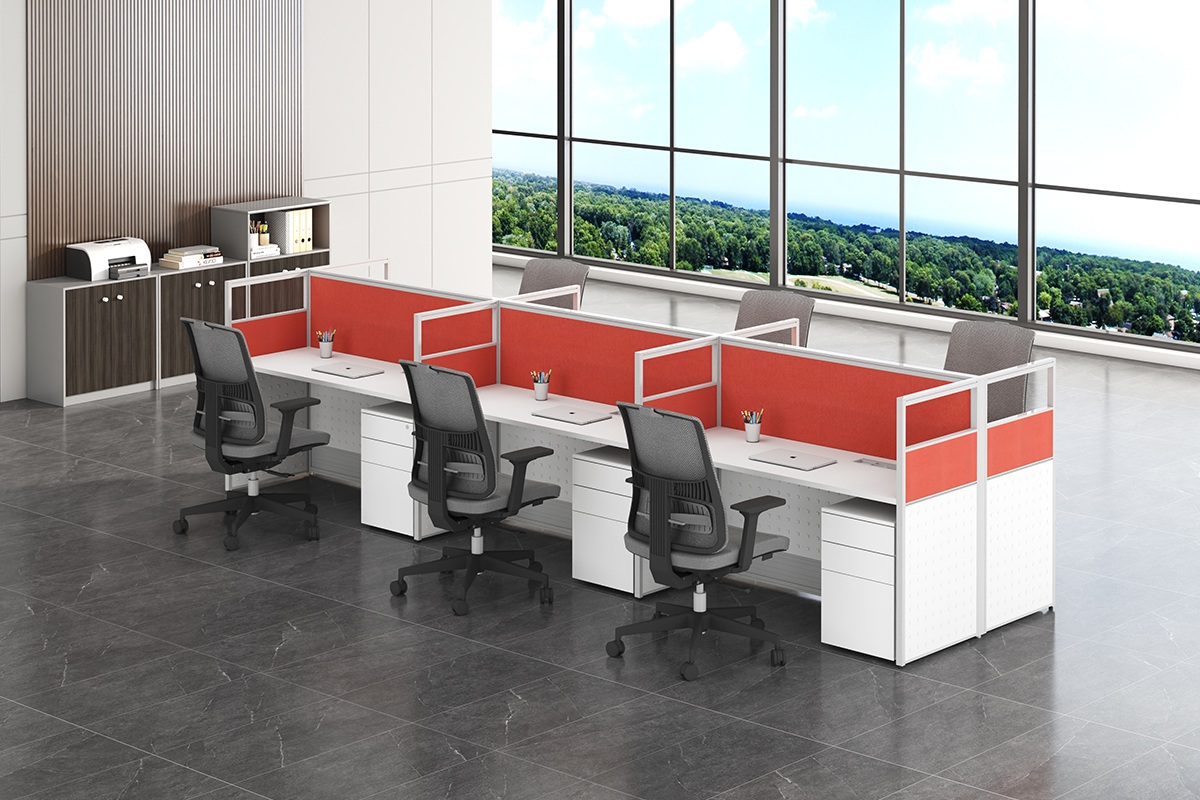
Call Centers & Operations
High-density bench rows with dependable power access and practical storage for operations teams.
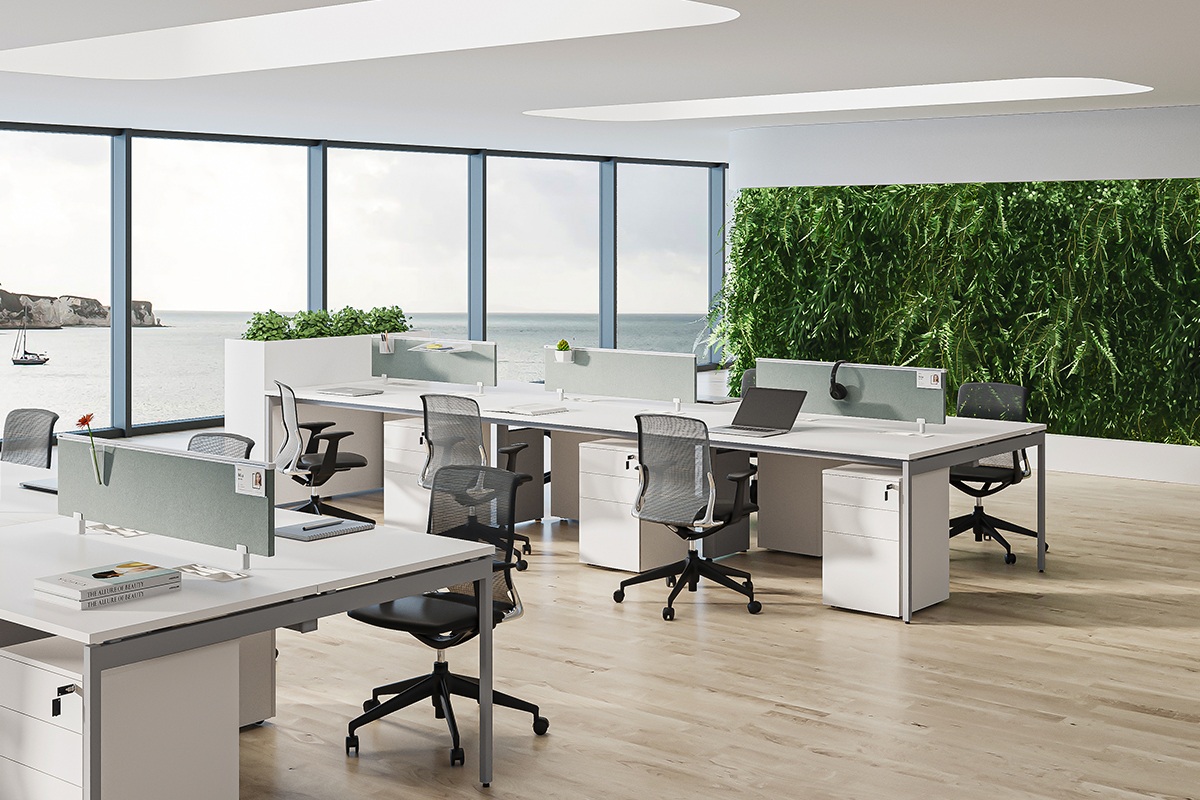
Commercial Fit-Outs
Workstation layouts, materials, and accessories matched to the interior design concept.
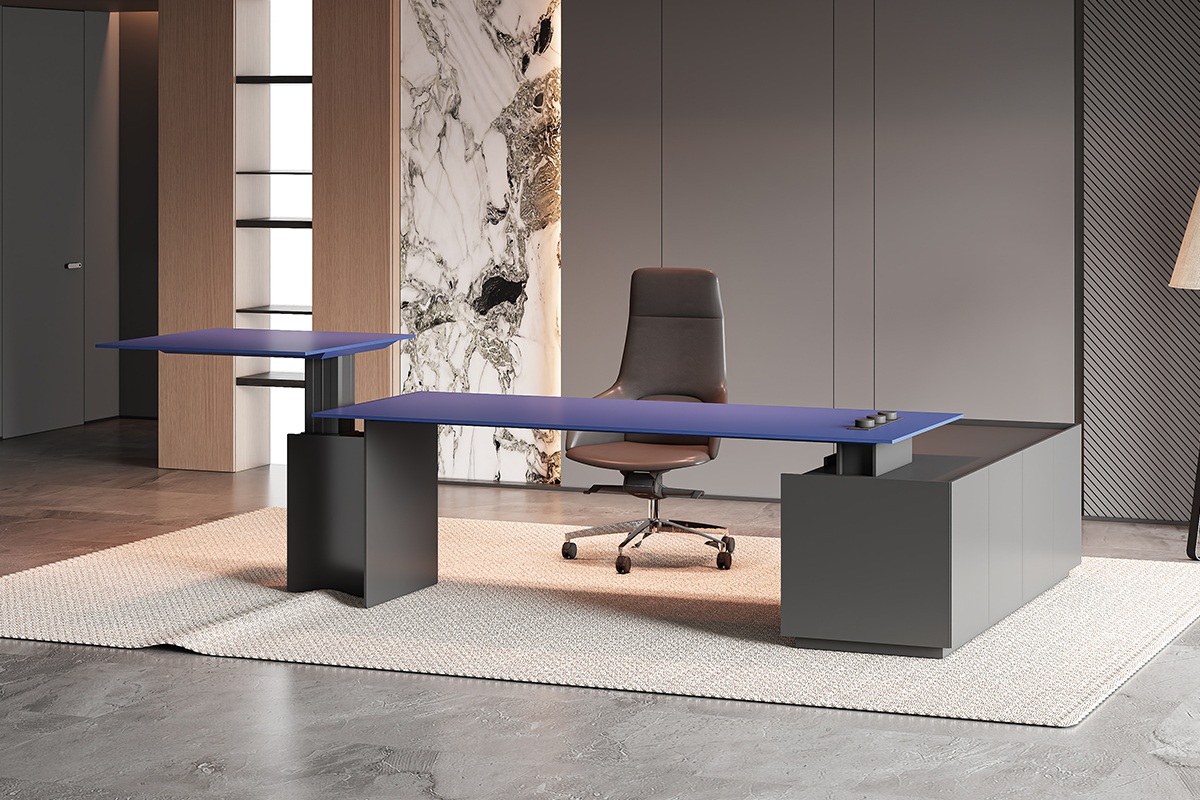
Manager & Team-Lead Areas
Keep managers connected to open departments while providing additional storage and a complete working setup.
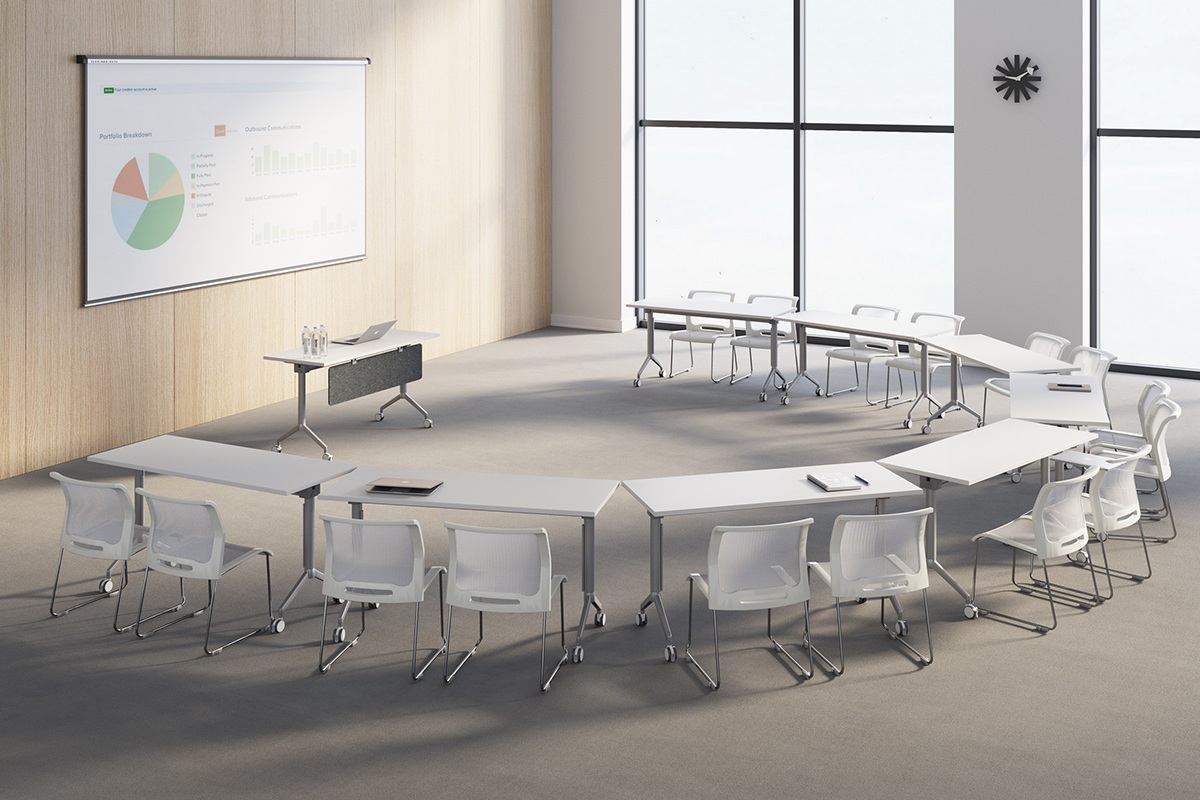
Training and Education Spaces
Modular desks that reconfigure for training rooms, shared learning areas, and flexible seating plans.
SPECIFICATION & OPTIONS
Staff workstation configurations and available options.
| Product category | Steel-wood benching workstations, privacy-screen workstations, manager workstations, and height-adjustable workstations |
|---|---|
| Configurations | Single seats to 8-person groups — straight single rows,face-to-face double rows, or 120° angled layouts |
| Leg structures | V-shaped legs, angled legs, square frame legs, thick portal legs, flat portal legs, slim portal legs |
| Desktop craftsmanship | Square edge, beveled edge, and rounded beveled edge profiles |
| Cable management | Hidden lower wire channels, cable trays, power modules, desktop outlets, and wiring accessories |
| Privacy options | Acrylic desk screens, fabric panels, PET acoustic panels, side partitions, and semi-enclosed panels |
| Storage options | Hanging drawer cabinets, mobile pedestals, side cabinets, open shelves, and large-capacity side storage |
| Finish options | Woodgrain, matte, solid, mixed, and customized project colors |
| Accessories | AIRY hanging accessories, hanging pen holders, monitor arms, CPU holders, power modules, and acoustic surfaces |
| Customization | Dimensions, layout, colors, materials, leg structures, packaging, logos, and OEM configurations |
Manufacturing and Project Proof
A project partner for commercial office furniture.
SpaceUnited’s current company information states that the business was established in 2015, has 300 employees, a 30,000-square-meter building area, and more than 130 product patents.
SGS-Audited Quality Systems
SGS-audited quality systems certified to ISO 9001, ISO 14001, and ISO 45001, with 6S management implemented across production workshops.

TOUTOU Office Project
A white-centered office concept with staff workstations, hidden cable management, storage solutions, and a coordinated leisure area.
View TOUTOU Case →
More Commercial Projects
Explore SpaceUnited’s project showcase, including WARMSTUDIO, XTEP, FINOGEEKS, BENLALIFE, and CSA.
View Project Showcase →Project Workflow
From layout plan to delivered workstations.
Send Your Requirements
Share your floor plan, workstation quantity, preferred layout, finish, and destination.
Review the Layout
Discuss CAD layouts, seating capacity, materials, accessories, and project requirements.
Receive a Quotation
Before production, you will receive a zip file with 3D panoramas, VR tours, quotations and floor plan layouts.
Production and Delivery
The current service process lists production at 25-30 days; confirm the final schedule in your quotation.
Installation and Support
Coordinate cargo receipt, installation services, assembly guidance, and after-sales communication.
Frequently Asked Questions