


A stool can carry the right category label and still pin a sitter’s knees beneath a thick counter edge.
The common mistake is reading the tallest number on the product page. On a backed design, that figure is usually overall height, while the dimension that controls fit runs from the finished floor to the top of the seat.
Most counter height bar stools start with a 24- to 26-inch (61- to 66-cm) seat for a typical 34- to 36-inch counter. That range is only the first filter; the counter’s lowest underside decides whether the stool truly fits.
Use the steps below to measure the opening, narrow the seat height, check the surrounding space, and turn the result into a specification a supplier can confirm before you order.
How Tall Are Counter Height Bar Stools? The Quick Answer
| Item | Description |
|---|---|
| Counter-height seat | Usually 24–26 inches (61–66 cm) from the finished floor to the highest usable point of the seat. |
| Typical counter | Usually 34–36 inches (86–91 cm) at the top surface, subject to the actual underside clearance. |
| Bar-height seat | Usually 28–30 inches (71–76 cm) for a common 40–42-inch (102–107 cm) bar-height surface. |
Height can describe two different numbers. Seat height ends at the surface that supports the sitter; overall height ends at the highest part of the back. Match the counter to seat height. A retailer may include 27- or 28-inch seats in a broad counter-height filter, but those taller options do not preserve enough room beneath every 34- to 36-inch counter.
Starting specification
Write down a target seat height of 24–26 inches (61–66 cm) for a typical counter.
Keep roughly 10–12 inches (25–30 cm) between the seat top and the lowest counter underside as a practical selection guide.
Treat the label as a shortlist. Approve the stool only after measuring the real opening.
Measure the Counter in Two Places Before Choosing a Stool
Measure from the finished floor at the seating position to the top of the counter. Use this number to identify a rough category, such as a 34–36-inch counter.
Measure from that same floor to the lowest underside point. Include the slab edge, apron, drawer, support rail, bracket, or any trim that can meet a knee.
Measure the candidate stool from the finished floor to the highest usable point of the seat or cushion. Do not stop at the frame, and do not measure to the top of the back.
Subtract the practical 10–12-inch clearance range from the underside measurement. For example, a 35-inch underside suggests a seat around 23–25 inches, then the actual model still needs a fit check.
Measure at two or more points if the counter is long, custom, or visibly uneven.
Measure from the final floor finish. Include a rug, mat, raised tile, or floor transition that will remain under the stool.
Record the counter overhang and any object below it before assuming the stool can tuck in.
Write down the cushion crown, arm height, base width, and footrest position for each candidate.
If the project is shared, test the shortest and tallest likely users rather than one person only.
The top measurement tells you what the surface is called; the underside measurement tells you whether the sitter has room. A thick worktop can turn a seemingly correct pairing into a cramped one. Record both numbers on the purchasing sheet, then compare every supplier drawing against them.
Match a 34- to 38-Inch Counter to the Right Seat Height
| Counter top | Top-based method | Initial seat range | Underside approval check |
|---|---|---|---|
| 34 in (86 cm) | Top minus 10-12 in | 22-24 in (56-61 cm) | Recalculate from the measured lowest underside |
| 35 in (89 cm) | Top minus 10-12 in | 23-25 in (58-64 cm) | Check the slab, apron, drawers, and cushion crown |
| 36 in (91 cm) | Top minus 10-12 in | 24-26 in (61-66 cm) | Treat this as a shortlist, not an approved fit |
| 37 in (94 cm) | Top minus 10-12 in | 25-27 in (64-69 cm) | Recalculate from the measured lowest underside |
| 38 in (97 cm) | Top minus 10-12 in | 26-28 in (66-71 cm) | Verify the underside before considering a taller model |
The table uses counter-top height only to create a retail shortlist: top height minus 10-12 inches. Final approval uses a different input: measured lowest underside minus the intended 10-12-inch working gap. For example, a 36-inch top with a 34-inch underside gives a 24-26-inch initial shortlist but a 22-24-inch approval range. A thick slab or low apron therefore changes the answer. Steelcase also lists a 26-inch counter stool and a 29-inch bar stool as separate configurations, which shows why the exact specification matters more than the category label.
Choosing the lower or upper end
Choose the lower end when the underside calculation is lower than the top-height shortlist or the cushion is thick.
Choose the upper end only when the measured underside still leaves the intended working gap.
Use adjustable or custom height when the surface is outside the common range or serves mixed users.
Adjust for Cushions, Arms, Backs, Footrests, and Floors
Cushion: measure to the highest point of the finished cushion. A thick crown reduces the gap even when the frame looks right.
Arms: compare arm-top height with the underside. Arms may fit the sitter but block tuck-under storage.
Back: use overall height for sightlines and wall clearance, never to choose seat height.
Footrest: check the footrail against kick panels and the counter.
Swivel and base: allow the turning envelope, leg spread, and base diameter around neighboring stools and cabinets.
Floor and glides: measure from the finished floor and choose glides for it; uneven floors change movement.
Fixed versus adjustable: adjustment helps mixed surfaces, but verify the full range, stability, and foot support.
Recheck the whole envelope
Seat height controls the vertical fit; arms, back, base, and footrest control the three-dimensional fit.
Longer stays justify checking padding, a back, foot support, and cleanable upholstery.
Record anything that can touch the counter, floor, wall, cabinet, or neighboring seat.
A catalog may offer a simple backless option and an ergonomic curved-back bar stool. Treat them as different measurement packages: ask for seat height, overall height, arm or back projection, and base details for the exact model. Comfort is a use requirement to test, not a substitute for dimensions.
Plan Office Pantry and Cafe Counters for Spacing and Access
| Planning decision | Practical starting check | Reason to adjust |
|---|---|---|
| Usable counter width | Start with about 24 in of width per seat, then measure the actual seat and arm span | Arms, wide backs, or a required end gap can reduce the count |
| Spacing between stools | Keep 6 to 10 in between the edges of neighboring seats | Wide seats, arms, or swivel movement may need more room |
| Occupied depth | Measure the stool footprint with a user seated, not only the catalog depth | A deep back, footrest, or nearby appliance can narrow the walkway |
| Surface and access | For covered U.S. layouts, review the accessible surface and clear floor, knee, and toe space | ADA project scope and local review may require a dispersed accessible position |
Measure the usable counter length between fixed panels; do not count a corner or service opening twice.
Reserve both ends before dividing the remaining length by a seat width.
Open every drawer, cabinet, refrigerator, and door beside the counter to test the real traffic path.
Mark the occupied depth of the stool and a seated person, then walk the route with a tray or laptop.
Confirm glides, cleanable upholstery, and a footrest that will not become a trip point in a busy pantry or cafe.
Ask the project team to review accessibility requirements; a stool label alone does not prove a compliant position.
For office pantries, cafe counters, and negotiation lounges, count the complete use zone rather than rows of identical seats. A modular office space solutions plan can keep one counter consistent while allowing a different chair or accessible position at the end. That approach preserves circulation and makes the final seat-height decision easier to document for installers and facilities teams.
Turn Your Measurements Into a Supplier-Ready Stool Specification
Counter surface height and underside height, measured at several points, plus the target seat-to-underside gap.
Required seat height and tolerance; ask whether the quoted number is seat height, overall height, or a range.
Overall width, depth, back or arm projection, footrest position, base type, and the finished-floor condition.
Whether the exact model needs a sample to confirm cushion crown, upholstery feel, and cleanability.
Finish, fabric or leather grade, glides, swivel or fixed base, quantity, and the room where the office bar stools will operate.
Which BIFMA standard and edition, such as X5.1 or X5.4, applies; request the matching report and scope.
Approval owner, drawing revision, sample status, installation zone, and sign-off date.
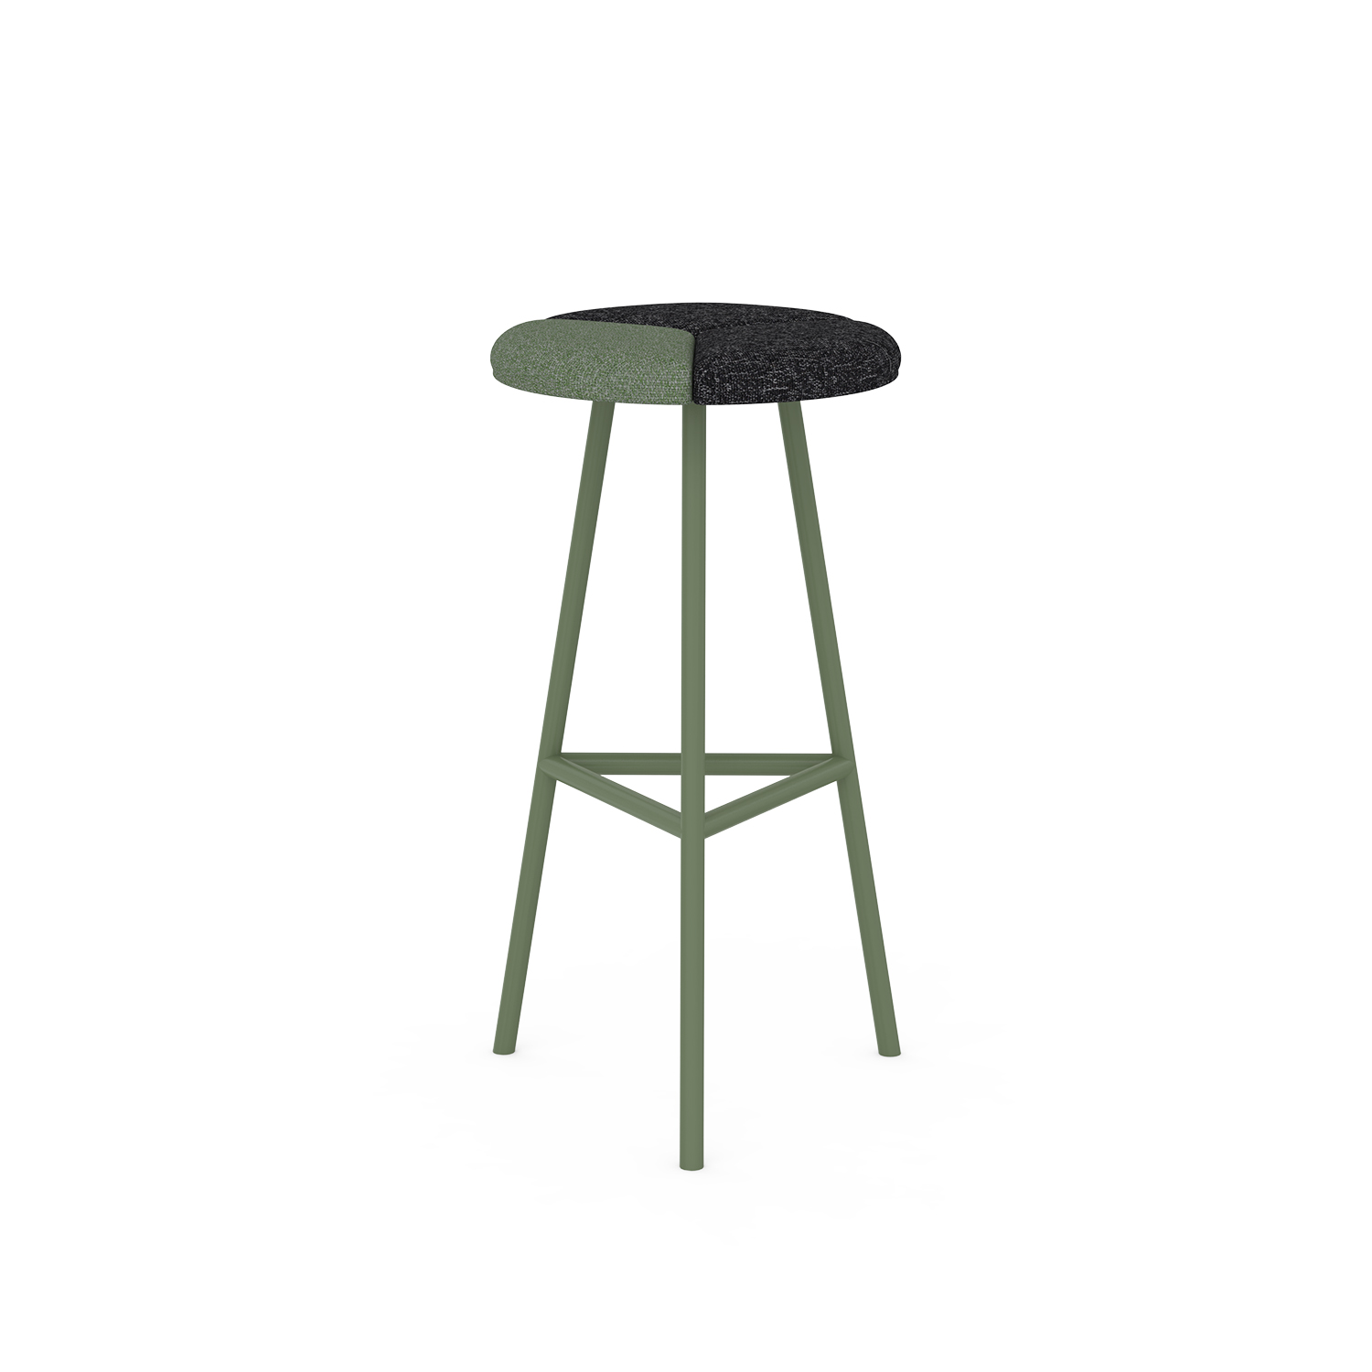
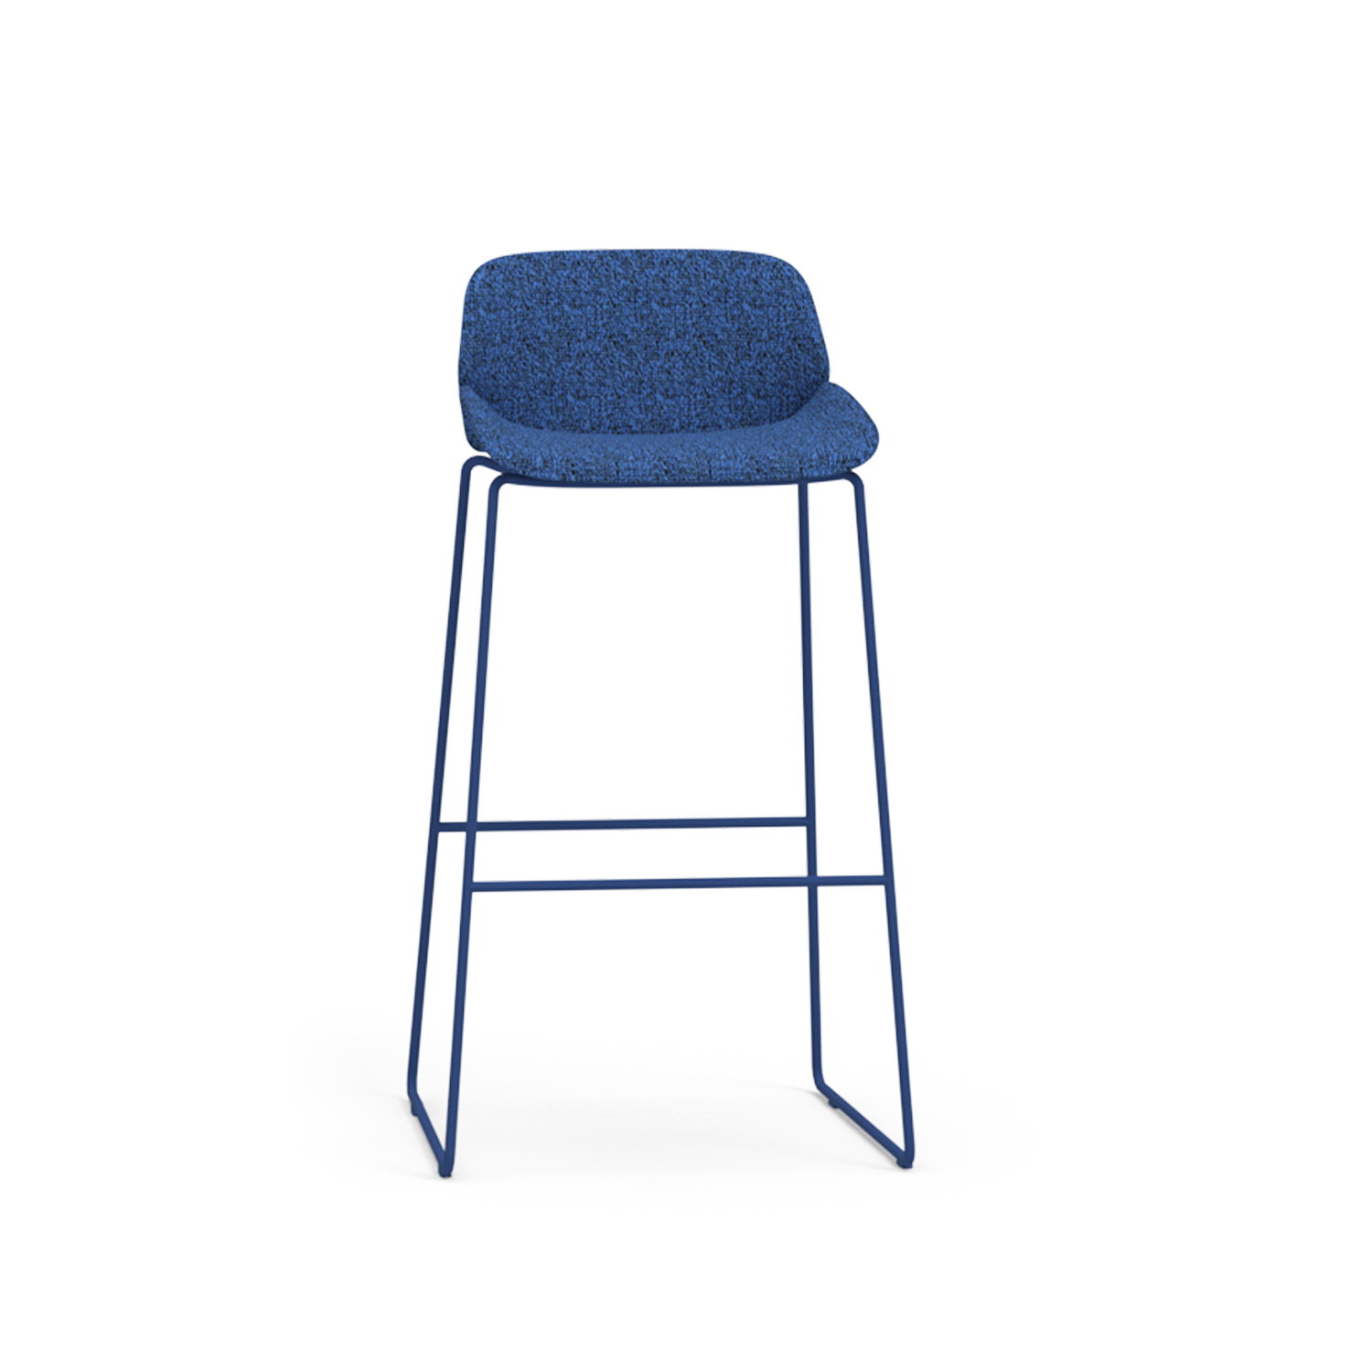
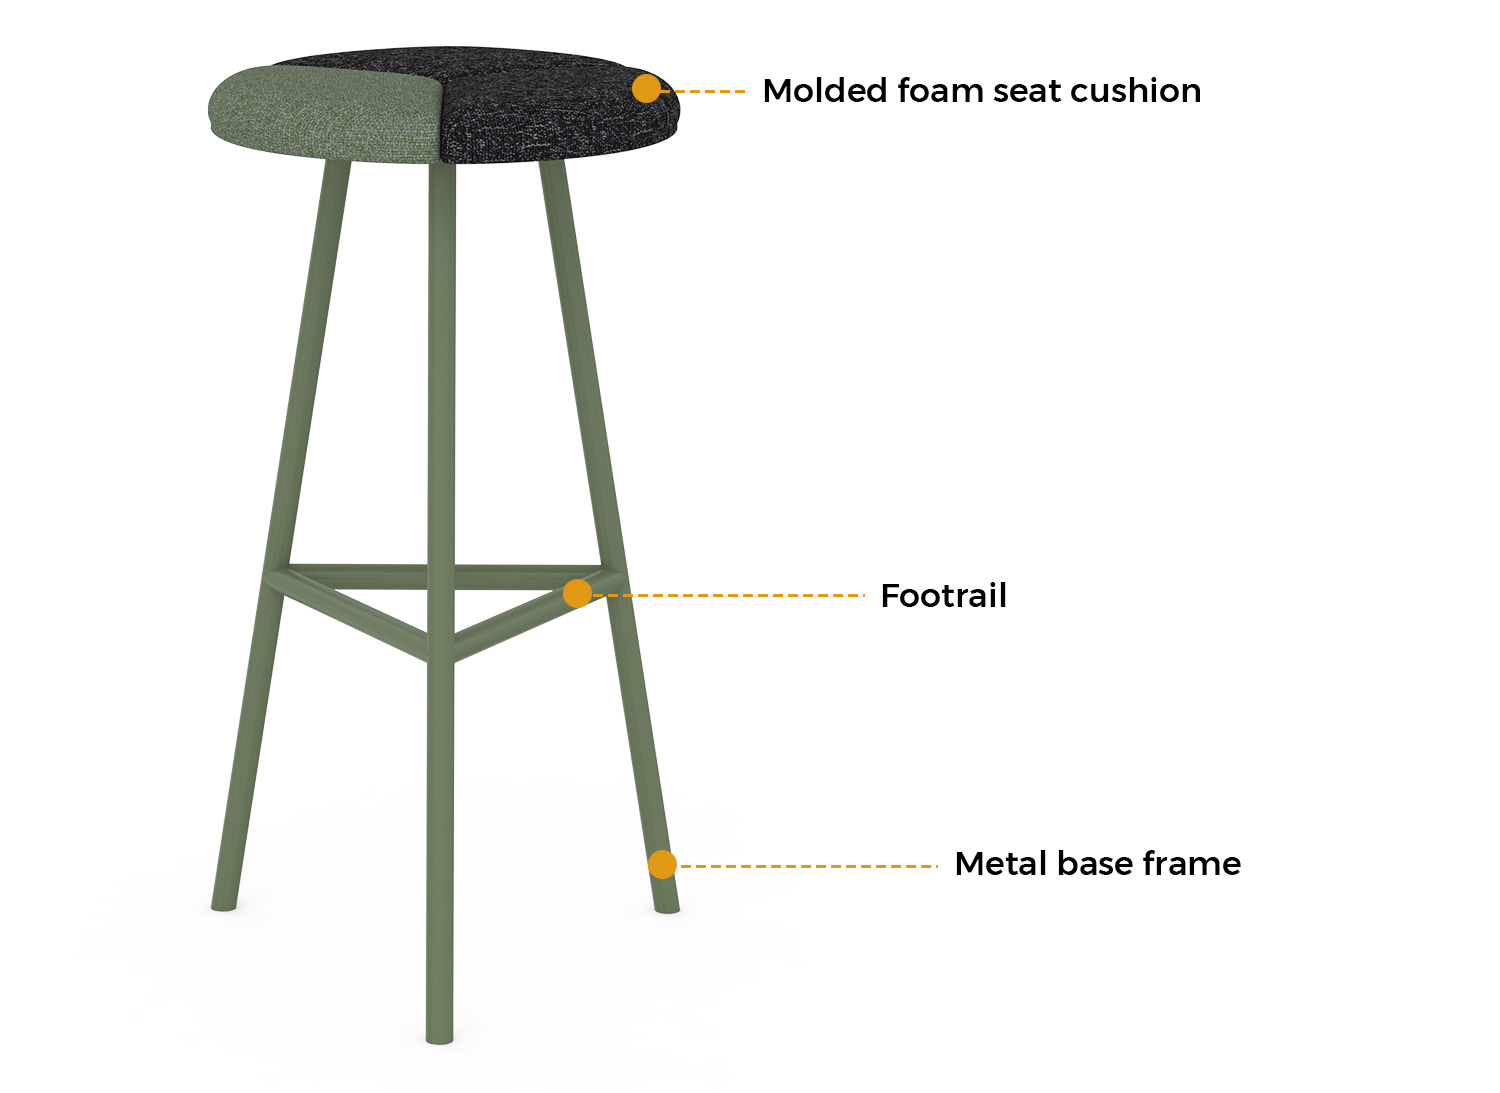
SpaceUnited product pages show why this handoff matters. A multi-material upholstered bar stool page lists overall dimensions, while the backless Petal Bar Stool lists 520 mm and 700 mm options in its specification table and another line describes a 740 mm tall version in prose. Backed Smiles and Seashell models publish overall dimensions, but those figures do not automatically reveal seat height. Keep the measured counter, underside, and requested gap beside the exact SKU when you ask for confirmation.
If the standard range misses the verified height or footprint, carry this brief into custom office furniture services and retain the approved drawing.
Compare verified dimensions in the SpaceUnited Bar Stool collection After the measurement sheet is complete, use the collection to shortlist a model and then confirm its exact drawing or sample before approval.
Frequently Asked Questions
What seat height usually fits a 36-inch counter?
Start around 24 to 26 inches from the finished floor to the top of the seat. Then measure the actual underside and confirm that the cushion, apron, and footrest leave a comfortable working gap. The 24 to 26 inch range is a planning start, not a substitute for the measured counter.
Can a 27- or 28-inch stool be called counter height?
Some retailers use broad labels, so the name alone is not decisive. A 27- or 28-inch seat may work only when the specific counter underside and user posture support the gap; check the drawing and finished seat height before treating it as a counter fit.
Does countertop thickness change the stool height I need?
Yes. Two counters can share the same top height but have different undersides because of a thick slab, apron, drawer, or support rail. Measure from the floor to the lowest point where knees and the stool can actually pass, then choose from that clearance.
Is an adjustable stool safer for a nonstandard or shared counter?
Adjustability can make a mixed-use counter easier to tune, but it is not automatically safer. Verify the adjustment range, lock or base stability, foot support, pinch points, and the lowest and highest settings with the actual users and floor condition.
How can I test the height before a bulk order?
Mark the measured seat height on a sturdy temporary setup or request a sample. Sit with feet supported, approach the counter, and test the real cushion and apron clearance. Record the approved seat height and overall envelope so the supplier can repeat the fit across the order.
Make the Seat-Height Decision Measurable
The dependable answer to how tall counter height bar stools should be is a measured seat height, not a label. Measure the finished counter and lowest underside, allow the working gap, then test the complete stool envelope in the room. Keep the approved numbers with the exact SKU and drawing. Review about SpaceUnited for supplier context, but let dimensions drive the fit decision.
Final approval rule
Approve the seat height only after the underside, cushion, arms or back, footrest, and floor condition are checked.
Approve the quantity only after end spacing, traffic, doors, and any accessible position are reviewed.
Approve the model only after the supplier confirms the exact dimensions and sample or drawing.
Review the SpaceUnited Bar Stool collection Use the collection as a starting point for model comparisons, then carry your measured specification into the confirmation step.

how tall are counter height bar stools
A stool can carry the right category label and still pin a sitter’s knees beneath a thick counter edge.The common mistake is reading the tallest number on the product page. On a backed design, that figure is usually overall height, while the dimension that controls fit runs from the finished floor t
/ Read More
how tall is bar stool height
For most setups, bar stool height means the seat should be about 28–30 inches for a 40–42 inch bar. A 34–36 inch counter usually needs a 24–26 inch seat. In either case, aim for roughly 9–12 inches between the top of the seat and the usable underside of the surface.Those ranges are a starting point,
/ Read More
what size bar stool for 42 counter
A stool can carry the right label and still feel wrong at a 42-inch surface. The common starting point is a seat near 30 inches high, which leaves about 12 inches between the seat and the top of the bar.That shortcut is not the final specification. A thick top, apron, support rail, mat, or raised fl
/ Read More