


For a 36-inch counter, the right bar stool size features a seat height of 24 to 26 inches. This recommendation follows a simple ergonomic rule. A 10 to 12-inch gap must exist between the counter and the seat. This gap protects the knees and allows comfortable movement.
The standard counter height in most U.S. homes measures 36 inches (91 cm) from the floor. This number has remained consistent for decades. Homeowners searching for the perfect 24- or 26-inch seat will find that counter stools work best for this setup.
This guide helps readers measure their space, evaluate features, and select bar stools that fit their home. A 36 inch counter demands careful attention to these details.
The Bar Stool Size Guide for a 36-Inch Counter
A 36-inch counter demands a stool with a seat height between 24 and 26 inches. This measurement comes from furniture industry standards. The goal is simple: create a comfortable gap between the seat and the counter surface. Homeowners who follow this guideline enjoy better posture and easier movement.
Why the 10 to 12-Inch Rule Matters
The 10 to 12-inch rule is the foundation of bar stool size selection. This guideline states that a person needs 10 to 12 inches of space between the seat and the bottom of the counter. This gap provides adequate legroom and allows easy sliding in and out without bumping the knees. For a 36-inch counter, subtracting 10 inches gives a 26-inch seat height. Subtracting 12 inches gives a 24-inch seat height. Therefore, stools with a seat height between 24 and 26 inches work best for this setup.
Comfort and Legroom
The space between the seat and the bottom of the counter directly affects comfort. A proper gap lets the thighs clear the underside of the counter. The forearms can rest naturally on the surface. This positioning supports comfortable leg placement and easy movement. A person can sit down and stand up without struggle. The elbows stay at a natural angle during meals or conversations.
The Science of Sitting
Ergonomics explains why the 10 to 12-inch rule works. The gap must provide enough vertical space for thighs to clear the counter. It also keeps the forearms close enough to rest on the surface. Too little clearance creates cramped knees. Too much space makes the user sit too low and strain to reach comfortably. This range supports proper posture without hunching. The body maintains a natural position that reduces fatigue during long periods of sitting.
What Happens If You Get It Wrong
Choosing the wrong stool height creates immediate problems. A mismatch between the stool and the counter reduces knee clearance. Discomfort appears soon after sitting. The body struggles to find a stable position. Even a technically correct seat height can still produce lower-back strain if the footrest or seat depth does not provide enough support.
Stools That Are Too Short
Short stools force the body into awkward positions. The user sits too low relative to the counter. Elbows rise too high for comfortable eating. The shoulders may hunch upward. Feet cannot rest flat on the floor or footrest. This leaves the user with dangling feet. Pressure builds on the knees from the counter apron. The entire body works harder to maintain balance and reach the surface.
Stools That Are Too Tall
Tall stools create a different set of problems. The seat sits too close to the counter. Knees become trapped under the counter apron. The user cannot slide in easily. Shoulders may rise to compensate for the cramped position. Feet may not reach the footrest properly. This leads to unsupported feet and poor circulation. The body cannot relax into a natural sitting position.
Finding the Right Fit
A counter stool seat height guide helps buyers avoid these problems. The ideal seat height for a 36-inch kitchen counter falls between 24 and 26 inches. This range provides 10 to 12 inches of space between the seat and the counter. The result is a comfortable, functional seating area. Homeowners should measure their counter carefully before purchasing bar stools. They should also consider the thickness of the countertop. A thick counter apron reduces the available clearance. In that case, the measurement should come from the underside of the counter rather than the top surface.
The right height for your 36-inch counter depends on these factors. A stool that fits properly supports the body and encourages good posture. A stool that fits poorly causes discomfort and distraction. The difference between a good experience and a bad one often comes down to a few inches.
For a 36-inch counter, counter stools with a seat height of 24 to 26 inches are the correct choice. This size creates the necessary gap for comfort and function. Buyers who follow this guideline will enjoy their seating area for years to come.
How to Measure for a Bar Stool
Accurate measurements prevent costly mistakes. A homeowner who guesses the wrong size ends up with stools that feel awkward or unusable. The measuring process takes only a few minutes. Follow these steps to find the perfect fit for any space.
Step 1: Measure Your Counter Height
The first step establishes the foundation for every decision that follows. Grab a tape measure and a notebook. Record every number carefully.
From Floor to Top
Stand the tape measure on the finished floor. Extend it straight up to the very top of the counter surface. Write down this number. Most kitchen counters measure 36 inches from the floor to the top. This equals exactly 3 feet or 91.44 centimeters. Measure from the finished floor, not the subfloor. If cabinets go in first and thick tile or hardwood comes later, the counter effectively gets shorter. Flooring should be planned before setting cabinet height.
Accounting for Counter Overhangs
The top surface tells only half the story. Knees sit under the counter, not on top of it. Measure from the floor to the underside of the counter or apron. This floor-to-underside height determines the true knee-clearance zone. A thick edge, support rail, or decorative apron may reduce usable space. A 36-inch counter may only offer 35.5 inches of usable clearance. Always measure the real seating zone rather than assuming a standard.
Step 2: Measure Your Current Stool
Existing furniture provides a useful reference point. Pull out a stool that family members already use. Ask them how it feels. Their feedback guides the next purchase.
From Floor to Seat
Place the stool on a flat surface. Measure from the floor to the top of the seat cushion. Record this number. Compare it to the counter height. A comfortable stool leaves 10 to 12 inches between the seat and the counter. If the current stool feels too low or too high, the measurement reveals why. This simple check prevents repeating the same mistake.
Step 3: Calculate the Perfect Seat Height
Numbers remove the guesswork from furniture shopping. A simple subtraction delivers the answer.
The Simple Subtraction Method
Use this formula: table height minus 10-12 inches equals the ideal stool seat height. The clearance rule states that a person needs 10 to 12 inches between the stool seat and the underside of the countertop. Apply this to a 36-inch counter. Subtracting 10 inches gives 26 inches. Subtracting 12 inches gives 24 inches. The ideal seat height range lands between 24 and 26 inches. For a 36 inch counter, aim for a seat height of 24 to 26 inches. This range provides comfortable legroom and easy movement.
The recommended clearance between the counter table and counter stool is 10 to 12 inches for comfort and proper posture. Counter stools with arms will likely need a bit more clearance, so choose one with a seat height closer to 24 or 25 inches.
A counter stool seat height guide simplifies this process further. The standard counter height bar stools category covers seats from 24 to 26 inches. These stools fit surfaces between 34 and 37 inches. Bar stools with seats from 28 to 30 inches fit taller surfaces between 40 and 42 inches. Mixing up these labels leads to stools that feel obviously wrong.
Furniture Type | Table Height | Seat Height | Seat-to-Table Clearance |
|---|---|---|---|
Dining Table | 28-30" | 17-19" | 10-12" |
Bar Table | 40-42" | 28-33" | 10-12" |
Counter Table | 34-36" | 24-27" | 10-12" |
Common measuring mistakes waste time and money. Measuring only to the finished countertop top instead of the underside reduces real legroom. Ignoring apron depth steals an inch or more of knee room. Confusing counter height with bar height leads to obvious mismatches. Assuming adjustable stools solve everything fails when overhang is shallow. Measuring the island length and dividing by the number of stools ignores side clearance. A 21.75-inch wide stool can still need 26 inches or more of planning space once movement is included.
Learning how to choose counter stool height starts with these three steps. Measure the counter from floor to top. Measure from floor to underside. Measure any existing stool. Subtract 10 to 12 inches from the counter height. The result is the target seat height. For a 36-inch counter, that target falls between 24 and 26 inches. Homeowners who follow this process find stools that fit perfectly and feel comfortable for years.
Counter Stools vs. Bar Stools
Shopping for seating often confuses homeowners. The terms sound similar. The products look alike in photos. Yet these two furniture categories serve very different purposes. Understanding the distinction prevents costly returns and uncomfortable seating.
Standard Counter Stool Heights
Counter stools fit standard kitchen surfaces. These stools feature a seat height of 24-26 inches. The 24-26 inch seat height pairs with surfaces measuring 34 to 37 inches tall. This pairing creates the proper 10 to 12-inch clearance for comfortable sitting.
The 24 to 26-Inch Range
The seat height of 24-26 inches works for most residential kitchens. A 25-inch or 26-inch seat typically provides the best balance of legroom and elbow position. A 24-inch seat may feel too short for taller adults. A 26-inch seat often works well, though thick counter aprons can reduce knee space. Homeowners should verify their specific setup before buying.
Standard Bar Stool Heights
Bar stools serve a different purpose entirely. These taller seats measure 28 to 30 inches high. They pair with bar surfaces measuring 40 to 42 inches tall. The extra height accommodates standing-height bars and pub tables.
The 28 to 30-Inch Range
For bars measuring 40 to 42 inches, the recommended bar stool seat height is 28 to 30 inches. This range delivers the same comfortable clearance found with counter stools. The proportions simply scale up to match the taller surface.
Which One Fits Your 36-Inch Counter?
The answer is clear. Counter stools are the right choice for a 36-inch counter. Bar stools are designed for taller surfaces. Using the wrong type creates immediate problems.
Why Counter Stools Are the Right Choice
A 36-inch counter paired with a 28 to 30-inch bar stool leaves insufficient clearance. The result is cramped legs and discomfort. The table below shows the difference.
Surface Height | Recommended Seat Height | Resulting Clearance | Suitability |
|---|---|---|---|
~36 in counter | 24-26 in (counter stool) | ~10-12 in | Correct |
~36 in counter | 28-30 in (bar stool) | Insufficient | Incorrect |
~42 in bar | 28-33 in (bar stool) | ~10-12 in | Correct |
For a surface around 35-37 inches high, start by considering counter stools with seats approximately 24-27 inches high. Then confirm that there will be roughly 10-12 inches of vertical space between the seat and the underside of the surface.
The 24 to 27 inch range covers most standard 36-inch counter setups. Homeowners searching for counter stools for your 36-inch counter should focus on this range. The bar stool size that works for a 42-inch bar will not work here. Bar stools belong with taller surfaces. A standard 36-inch counter demands counter height bar stools. Choosing counter height barstools ensures proper fit and lasting comfort.
Key Features for Comfort and Style
A stool's height matters, but its features determine long-term satisfaction. Footrests, swivel mechanisms, and backrests shape how a person sits for meals, homework, or conversation. Buyers should evaluate each feature against their daily routine.
The Importance of a Good Footrest
A footrest supports the legs and reduces pressure on the thighs. Poor foot placement causes comfort to drop during long meals. Shorter users suffer great discomfort after only a few minutes when a footrest does not adjust. A well-placed footrest keeps feet stable and the body relaxed.
Placement and Height
The footrest should sit at a height that lets feet rest flat without stretching. A fixed footrest works well when it matches the user's leg length. Adjustable footrests serve households with mixed heights better.
Types of Footrests
Wooden, metal, and upholstered footrests all provide support. Wooden rails offer a classic look. Metal bars resist wear in busy kitchens. Upholstered rests add softness for bare feet.
Swivel vs. Stationary Stools
Swivel and stationary designs serve different needs. A 360-degree swivel reduces awkward torso twisting and repeated floor scraping. It eases entry and conversation in social kitchens. Stationary bar stools are typically more budget-friendly and offer a stable, anchored feel.
Pros and Cons of Swivel
Swivel stools make sit-turn-stand use easier. They help when stools are hard to slide backward. However, they need more functional clearance between seats because the turning motion creates extra space demands. Mechanism quality matters more with moving parts.
When to Choose Stationary
Fixed stools suit compact layouts and cost-conscious buyers. They align tightly and have fewer maintenance points. A hybrid approach works well: place swivel stools at the ends for sociable users and stationary stools in the center for stability.
Backrests: Yes or No?
Back support becomes more valuable the longer people sit. Designers and users report that backed stools feel more comfortable than backless options for daily use.
Low Backs for Style
Low-back stools offer a middle-ground compromise. They provide more support than backless designs without the full profile of traditional backed stools. They pair well with swivel seats for easier entry and exit.
High Backs for Support
High-back stools win on comfort. A curved or upright back reduces fatigue and helps posture stay relaxed. They make an island feel like a true dining area. However, they take up more visual and physical room, which can overwhelm small kitchens.
For longer sitting, adding a curved back, thicker cushion, and footrest is recommended. Short coffee stops may only need a simpler fixed stool.
Choosing Bar Stools for 36-Inch Counters
Once the height range feels settled, the real selection work begins. The best bar stools for 36-inch counters balance three factors: materials, style, and stability. A bar stool size that looks right in a catalog can disappoint in person. A stool that matches the decor but wobbles under weight fails its purpose. A sturdy frame that clashes with the room also disappoints. Buyers should weigh all three before making a decision. For a 36-inch counter, the material and finish deserve equal attention.
Materials for Durability
Wood, Metal, and Upholstery
The material determines how long a 36-inch kitchen counter stool survives daily routines. Solid wood offers natural warmth and long-term stability. Hardwoods like oak, birch, and walnut handle busy family settings well. Softwoods such as pine dent easily, so buyers should avoid them for heavy use. Wood requires maintenance over time, including cleaning and refinishing. Metal frames bring a different set of strengths. Steel and iron bases provide strong support and stand up against wear. Metal surfaces wipe down easily and resist scratches. Metal stools feel cold without cushions, so many designs pair metal frames with padded seats. Upholstered seats add comfort and visual warmth. Faux leather offers good abrasion resistance and simple cleaning. Fabric attracts dust and stains readily, so households with pets should approach it with caution. Many buyers choose mixed designs: a wood seat on a steel frame or a metal base with upholstered padding. These combinations bring durability and comfort together. A quality 36-inch kitchen counter stool should keep its shape for years.
Matching Your Decor
Color and Finish
A well-chosen stool should feel like part of the room, not an afterthought. The color and finish create the visual link between the counter and the seating. Buyers should coordinate by color rather than buying identical pieces. Matching stains and finishes across chairs and stools brings unity even when shapes differ. Two or three complementary tones keep the space balanced. A natural oak dining table pairs cleanly with black metal bar stools. Whitewashed wood stools soften a space with light gray fabric chairs. A second approach matches the shape while mixing the color. If the dining chairs have curved backs, choose counter stools with a similar silhouette in a contrasting shade. A third method matches the style while mixing textures. Modern dining chairs with upholstery pair well with woven or rattan designs that share the same clean lines. The anchor rule helps: choose one element such as material, color, or style to hold the design together. Then let the other pieces provide visual flair.
Weight Capacity and Stability
Checking the Specs
The frame may look beautiful, but the specs decide whether it serves safely. Every 36 inch counter demands a stool that supports the heaviest user with margin. A published rating of 220 pounds fits most households. Homes with larger adults or active kids should seek a rating of 275 pounds or more. The base diameter matters just as much. A base under 16 inches at a 26-inch seat height creates a yellow flag. Wider bases of 18 inches or more resist tipping and handle daily use from children and older adults. Sealed ball-race bearings deliver the safest performance. Return-to-center swivels suit households with children because they reduce free-spinning motion. The ANSI/BIFMA stability test offers a helpful reference. This standard checks that a chair withstands a 135-pound downward load near the front edge plus a horizontal pull without tipping forward. Reinforced joints, sturdy footrests, and solid weld quality matter more than the listed number alone. Two stools with identical ratings can perform very differently over time. A wider stance and proper leg angle add real stability.
For a 36-inch kitchen counter, buyers can find counter height bar stools that combine style with structure. These counter height bar stools suit daily use and arrive built to last. Shoppers seeking bar stools for a 36-inch counter should check the load rating, test the base, and confirm the bearings before buying. Confirming the counter height before purchase prevents costly mistakes. A well-built stool resists wobble and serves families for years.
Special Considerations for Your Household
Every household has unique needs. Families with young children, older adults, or compact kitchens require different features from their seating. A thoughtful selection process prevents daily frustration and safety risks.
Stools for Kids and Seniors
Children and seniors share a common need: stable, accessible seating. A stool with a backrest adds security and lowers the chance of falling backward. High-back designs offer better lumbar support and encourage good posture during long periods of sitting. These features help older adults conserve energy and help children stay comfortable during homework or meals.
Adjustable Height Options
Adjustable seating accommodates different users in one household. A powered height control lets the chair grow with a child and adapt to various counter heights. Seniors can fine-tune the seat to reduce joint strain. However, moving parts may wear out over time and feel less stable than fixed designs. Buyers should weigh this trade-off carefully.
Feature | Benefit for Children | Benefit for Seniors |
|---|---|---|
Powered height control | Grows with the child | Fine-tunes height to reduce strain |
Central brake system | Prevents tipping or rolling | Minimizes fall risk |
Stable backrest | Supports smaller frames | Maintains posture and conserves energy |
Reinforced frame | Durable, comfortable seating | Robust support for extended sitting |
Safety Features
A central brake or secure braking system keeps the chair stable during use. This feature prevents tipping and rolling, which matters most during sit-to-stand transitions. Reinforced frames and seat cushions provide durable support for smaller bodies and extended sitting. For accessibility needs, consider arms for stability and wider seats. Counter-height stools measuring 24 to 26 inches work well for family-friendly seating because they tuck completely under the counter.
Small Spaces and Storage
Compact kitchens demand smart seating choices. Slim, backless, or stackable designs take up less room when not in use. Foldable stools collapse to roughly one-third of their deployed footprint, but they only save space if someone actually folds them away between uses. Backless fixed stools that tuck under the counter are the better choice when seating is used daily. Stackable stools offer a middle ground with better stability than folding designs.
Backless and Stackable Stools
Backless stools require only 60 to 65 centimeters of spacing per seat. Stools with backs or arms need 65 to 75 centimeters. Light-colored finishes such as natural oak or white ash reflect light and make a small space feel larger. A 36 inch counter paired with backless stools preserves walkway clearance and keeps the kitchen functional.
Kitchen Island vs. Peninsula
An island typically offers seating on multiple sides. A peninsula attaches to a wall or cabinetry and usually allows seating on only one side. This difference shapes how many bar stools fit and how people move through the space. Open-plan kitchens benefit from stools with partial or low backs. These designs define the kitchen zone without blocking sight lines to living areas.
Seating on One Side or Both
For a multifunctional island, mix seating types. Place two backed stools on the primary dining side and one or two backless stools on the prep side. This approach keeps finishes consistent while serving different tasks. A 36-inch counter suits kitchen islands and breakfast bars with a recommended stool height of 24 to 26 inches and 10 to 12 inches of clearance. Multi-level islands can combine 24 to 26 inch and 28 to 30 inch stool heights to serve dual-function spaces. Buyers should allow 24 to 30 inches of width per stool and leave adequate walkway space behind the seating area.
A 24 to 26 inches seat height remains the target for a 36-inch counter. Buyers should measure twice before ordering. The 10 to 12 inches gap rule protects knees and posture. Comfort features deserve equal attention. Footrests keep feet stable. Backrests reduce fatigue during long meals. These details turn a basic seat into a favorite spot.
Shoppers now hold every tool for success. They understand counter height, clearance, and fit. They know which bar stools suit a 36 inch counter. They can spot quality materials and stable bases. The perfect bar stools await. Measure carefully, choose confidently, and enjoy the result.
FAQ
What seat height works best for a 36-inch counter?
A seat height between 24 and 26 inches delivers the best fit. This range creates the ideal 10 to 12-inch gap between the seat and the counter surface. Homeowners who choose this size enjoy comfortable legroom and proper posture during meals.
Can a bar stool work with a 36-inch counter?
No. Bar stools measure 28 to 30 inches high and suit 40 to 42-inch surfaces. A 36-inch counter paired with a bar stool leaves insufficient clearance. Knees hit the counter apron. Users cannot slide in easily. Counter stools are the correct choice here.
How do I measure my counter for the right stool?
Measure from the finished floor to the top of the counter. Then measure from the floor to the underside of the counter or apron. Subtract 10 to 12 inches from the counter height. The result gives the target seat height.
What happens if I pick the wrong stool height?
Short stools force elbows too high and leave feet dangling. Tall stools trap knees under the counter and cause shoulder strain. Both mistakes create discomfort during meals. A few inches of difference determines whether seating feels relaxing or frustrating.
Do I need a footrest on my counter stool?
Yes. A footrest supports the legs and reduces pressure on the thighs. Feet should rest flat without stretching. Adjustable footrests serve households with mixed heights better. Fixed footrests work well when they match the user's leg length.
Should I choose swivel or stationary stools?
Swivel stools ease entry and conversation in social kitchens. They need more clearance between seats because turning requires extra space. Stationary stools cost less and offer a stable, anchored feel. A hybrid approach works well: swivel at the ends, stationary in the center.
How much space should I leave between stools?
Allow 24 to 30 inches of width per stool. Backless stools require only 60 to 65 centimeters of spacing per seat. Stools with backs or arms need 65 to 75 centimeters. Leave adequate walkway space behind the seating area for easy movement.
Are backless stools better for small kitchens?
Backless stools tuck completely under the counter and preserve walkway clearance. They require less spacing per seat than backed designs. Light-colored finishes reflect light and make small spaces feel larger. Stackable options offer a middle ground with better stability than folding designs.


what size bar stool for 36 counter
For a 36-inch counter, the right bar stool size features a seat height of 24 to 26 inches. This recommendation follows a simple ergonomic rule. A 10 to 12-inch gap must exist between the counter and the seat. This gap protects the knees and allows comfortable movement.
/ Read More
Swivel vs Non-Swivel Bar Stools: Space, Access & Stability
Choose a swivel stool when turning the seat makes it easier to enter or face people in the room. Choose a non-swivel stool when people mainly face the counter and can get on and off without awkward repositioning. Neither choice automatically uses less space or makes the whole stool more stable.
/ Read More
Bar Stool Materials: Wood, Metal and Upholstery
Bar stool materials are choices about different parts. Wood or metal may form the frame, while a hard seat or upholstered cushion forms the sitting surface. A metal frame with a fabric seat is not a compromise between two competing stool types; it combines a frame choice with a seat choice.
/ Read More
Bar Stool Floor Protectors: Glides, Felt and Replacement Fit
A worn pad or a few grains of grit can turn a bar stool into a moving contact problem. Before a facilities team orders a replacement, it needs to identify what touches the floor, what changed, and which floor-finish rules apply.Felt, caps, glides, inserts and base rings are only candidate solutions.
/ Read More
Counter Height vs Bar Height Stools: How to Choose the Right Seat Height
When comparing counter height vs bar height stools, start with the surface. A 40-42 inch bar generally pairs with a 28-30 inch seat, while a 34-36 inch counter generally pairs with a 24-26 inch seat. In either case, aim for roughly 9-12 inches between the top of the seat and the usable underside.
/ Read More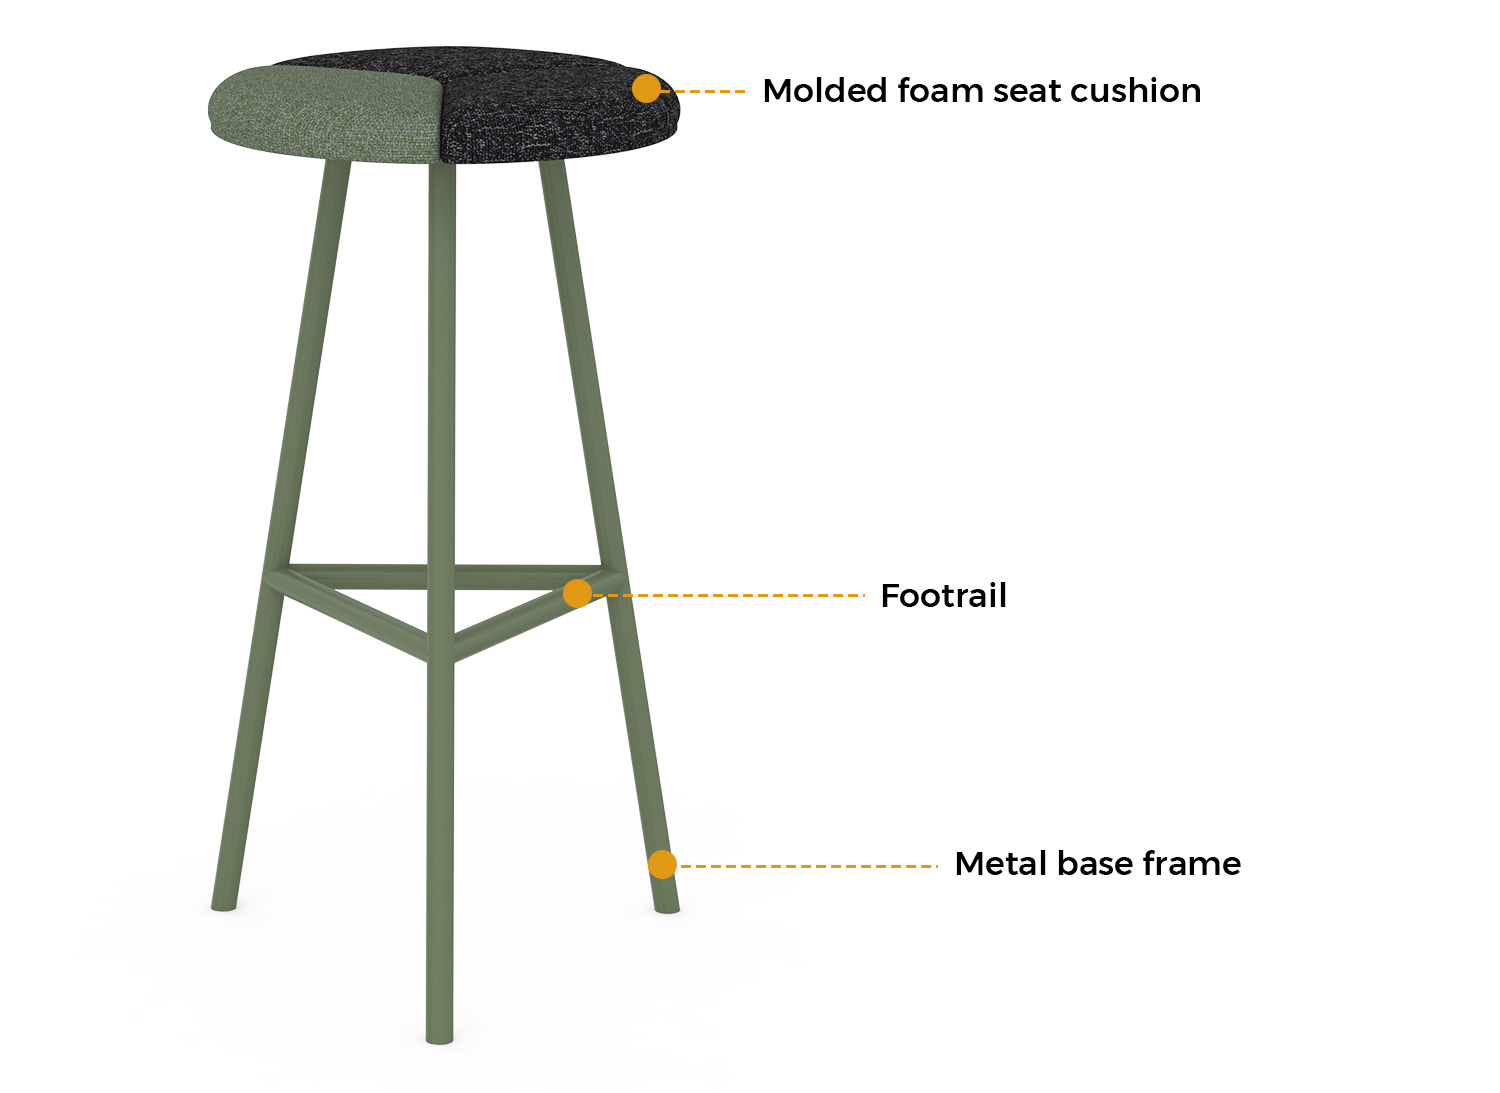
how tall are counter height bar stools
A stool can carry the right category label and still pin a sitter’s knees beneath a thick counter edge.The common mistake is reading the tallest number on the product page. On a backed design, that figure is usually overall height, while the dimension that controls fit runs from the finished floor t
/ Read More
how tall is bar stool height
For most setups, bar stool height means the seat should be about 28–30 inches for a 40–42 inch bar. A 34–36 inch counter usually needs a 24–26 inch seat. In either case, aim for roughly 9–12 inches between the top of the seat and the usable underside of the surface.Those ranges are a starting point,
/ Read More