


A sideboard can work in an office just as well as a credenza if its storage, dimensions and access suit the job. Credenza often suggests low office or media storage; sideboard more often suggests dining storage. Neither name guarantees file drawers, cable access or a usable place to sit.
For an office designer, the useful credenza vs sideboard comparison starts with what goes inside and how people will use it. Compare the actual cabinets, not the labels. The checks below help you separate room fit from storage fit, read a real side-cabinet specification and identify what still needs supplier confirmation.
Compare the job, not the furniture label
Treat these names as search terms, not specifications. AURA's furniture comparison explicitly notes that retailers use the labels interchangeably. One seller may emphasize office storage while another sells a similar shape for dining. The following associations help you browse, but they should not eliminate a cabinet that meets your requirements.
Listing label | Common association | Office check |
|---|---|---|
Credenza | Long, low storage for offices, media or living spaces | Does this model have the file, shelf or device layout you need? |
Sideboard | Dining storage and display, also used in other rooms | Can the interior hold your office items and open without blocking furniture? |
Buffet | Storage with a surface used for serving | Does its actual height and surface suit the intended task? |
Credenza desk | A desk-related product or secondary work surface | Is it designed for seated work, with suitable legroom and equipment space? |
Height, leg style and door type vary across listings. There is no useful reason to reject a sideboard solely because it has longer legs, or accept a credenza because it looks low. Put two candidates beside the same storage list. If their usable space and features match, the remaining choice may be finish, proportions and how they relate to the existing desk.
Match the interior to files, supplies and devices
Start with an item list: suspended files, upright binders, supply boxes, a printer or presentation equipment. These need different interiors. A cabinet with several drawers may organize stationery well yet lack the hardware needed for hanging folders. Conversely, a simple shelved sideboard may be enough for binders and spare supplies.
Files: distinguish loose papers, binders and hanging folders. For hanging files, ask for the supported folder format, rail arrangement and drawer load limit. If regular filing is the main task, compare a dedicated file cabinet as well.
Supplies: measure the largest box or binder, not only the average item. Check shelf spacing, clear door opening and whether dividers or hinges reduce access. Adjustable shelves are useful only if their range suits those items.
Devices: check the equipment manufacturer's installation instructions, usable compartment size, cable exit and access for paper trays, lids or service panels. Request the relevant shelf or top load limit. A hole for cables does not establish cooling performance.
Display or meeting support: decide what must remain visible and what should be concealed. Open shelves make items easy to locate; closed compartments hide supplies but require room to open and reach inside.
Also separate storage from a workstation. OSHA's desk guidance calls for adequate leg clearance and suitable placement of computer equipment. A flat cabinet top, an open display bay or the word credenza does not establish those conditions. If someone will type there daily, evaluate a desk designed for that task, including chair access and working height.
For a desk-and-storage arrangement, compare separate cabinets with L-shaped office desk storage options. Keep the main work area usable rather than filling every gap with storage. A sideboard that holds the supplies but forces someone to move their chair each time it opens may be a poor fit for frequent access.
Measure three kinds of fit before you compare prices
Record width, depth and height in the same units for both candidates. Then make three separate checks: the space the closed cabinet occupies, the space available inside it, and the space needed to use it. A single overall dimension cannot answer all three questions. Include handles or other projections when they affect the layout.
Check the outside footprint. Mark the cabinet's width and depth on the floor and its height on the wall. Account for skirting, nearby outlets and furniture. Check the delivery route separately; fitting the wall does not mean a long cabinet can turn through the doorway.
Check the usable interior and opening. Obtain the clear width, depth and height of each required bay or drawer. Measure the items in their storage position. Check the narrowest opening with the door open, including hinge intrusion; an item can fit inside yet fail to pass through the entrance.
Check the operating space. Mark door swings and fully extended drawers. Test where a person will stand and whether a neighboring chair can still move. For equipment, add the access and clearances required by its own instructions. Do not treat this room mockup as an accessibility or building-code approval.
Hypothetical depth check: both cabinets look big enough
Suppose an item is 400 mm deep and the planned installation needs another 60 mm behind it: 460 mm total. The 60 mm is an invented example allowance, not a ventilation rule or a recommendation for any device.
Candidate A lists 500 mm outside depth but only 430 mm usable depth. It fails this check by 30 mm. Candidate B provides 470 mm usable depth, leaving 10 mm on this check only.
Candidate B still needs to pass width, height, opening, load and operating checks. Neither candidate represents a SpaceUnited model; the example shows why outside depth cannot decide the purchase.
Use a drawing or supplier measurement for the exact configuration you are ordering. Do not estimate internal space by subtracting one panel thickness from the outside size: backs, doors, dividers and hardware may occupy different parts of the cabinet.
Read the specification: what the SpaceUnited example proves
SpaceUnited's Executive Office Side Cabinet provides a useful example of what a listing can—and cannot—tell a buyer. Its specification table lists Depth, Width and Height in millimeters. The table below puts those figures into width × depth × height order; these are outside dimensions, not compartment measurements.
Model | Width | Depth | Height |
|---|---|---|---|
SU-OS-CAB-89 | 2,400 mm | 500 mm | 630 mm |
SU-OS-CAB-90 | 2,800 mm | 500 mm | 630 mm |
The 90 is 400 mm wider externally; the listed depth and height are the same. The page describes the same functional layout for both sizes: a wooden hinged-door cabinet and three lockable drawers on the left, central open storage and a host-unit ventilation opening, plus closed storage and open shelves on the right. It lists MFC, or melamine-faced chipboard, as the material. These are manufacturer descriptions, not findings from a hands-on test.

Manufacturer's series illustration from the side-cabinet page. It shows the storage arrangement, not measured internal clearances or a confirmed width variant.
Ask for net dimensions of the required shelves, bays and drawers. The wider model is not proven to offer a wider opening or more space for your particular item.
Confirm whether hanging-file rails are supplied and which folders they support. Three lockable drawers do not establish a file configuration or a tested security rating.
Request the relevant top, shelf and drawer load limits before specifying equipment or heavy stored items. Those ratings are not stated in the accessed product text.
Treat the page's E0 wording as an unverified material claim unless a matching test document is provided. It is not used here as proof of emissions compliance.
For comparison, BDI's LINQ Office 6829 specification expressly lists letter/legal hanging-file rails, printer-compartment dimensions and separate tray and shelf capacities. That is the level of detail to request when those functions matter. BDI's features and figures apply only to that model; they do not fill gaps in the SpaceUnited specification.
The SpaceUnited page also describes a top cable box, internal cable channels and a dedicated host-unit ventilation area. Its illustration shows a routing concept, not a cooling test. No usable equipment-bay dimensions or thermal performance report were supplied by the accessed page. Confirm the exact cabinet layout and the device manufacturer's installation requirements before specifying enclosed equipment. Neither the 630 mm height nor the illustrated open spaces establish a seated workstation.

Use this two-cabinet comparison sheet
Copy the fields below into two columns headed Candidate A and Candidate B. For each field, record the figure or answer, its source and anything still unconfirmed. Use the same contents list for both. This keeps a better photograph or a familiar product name from masking a missing requirement.
Identity: exact model, size option, finish and the dated layout drawing being quoted.
Contents: the largest items, their storage orientation and the file format or accessories required.
Storage fit: clear opening and usable width × depth × height for each compartment you will use.
Room fit: closed footprint, open-door or extended-drawer footprint, and space for the person using it.
Equipment and loads: applicable top, shelf and drawer ratings; cable route; service access; the device instructions checked.
Decision: pass for the stated job, hold pending a named measurement, or reject because a must-have cannot be met.
If neither cabinet passes, compare other workstation storage configurations instead of forcing a choice between the two names. A file-heavy office may need documented filing hardware; a display-led room may need only suitable shelves. Keep a candidate on hold when a missing measurement could change the decision. Confirm the quoted configuration before ordering.
Questions that come up when shortlisting
Are sliding doors better in a small office?
They avoid a hinged door's outward swing, but still need enough clear opening to reach and remove stored items. Compare the opening with the door fully slid aside, and check whether access to one part blocks another. A shallower cabinet with hinged doors may still work if the room has enough operating space.
What should I ask about a lockable cabinet?
Ask exactly which drawers or doors the lock controls, how keys are managed and whether the arrangement meets your organization's storage requirements. If a tested security rating is required, request documentation for that exact product; the word lockable does not supply it.
What if the seller calls the cabinet a credenza desk?
Request a drawing that identifies the intended seated position, working surface and clear space for legs and the chair. Some listings describe a desk-related configuration rather than a standalone storage cabinet. Evaluate that actual configuration instead of assuming the name makes every surface suitable for computer work.
Choose the cabinet you can verify
Keep the cabinet that meets the storage job, opens where it will stand and has enough documentation to confirm the fit. The remaining unknowns—not the label—should determine what you ask next.
Confirm your shortlisted configuration. For a SpaceUnited side cabinet, use the inquiry form on the linked product page above. Send the model number, room measurements and contents list, and request the missing internal dimensions and relevant load limits before ordering.


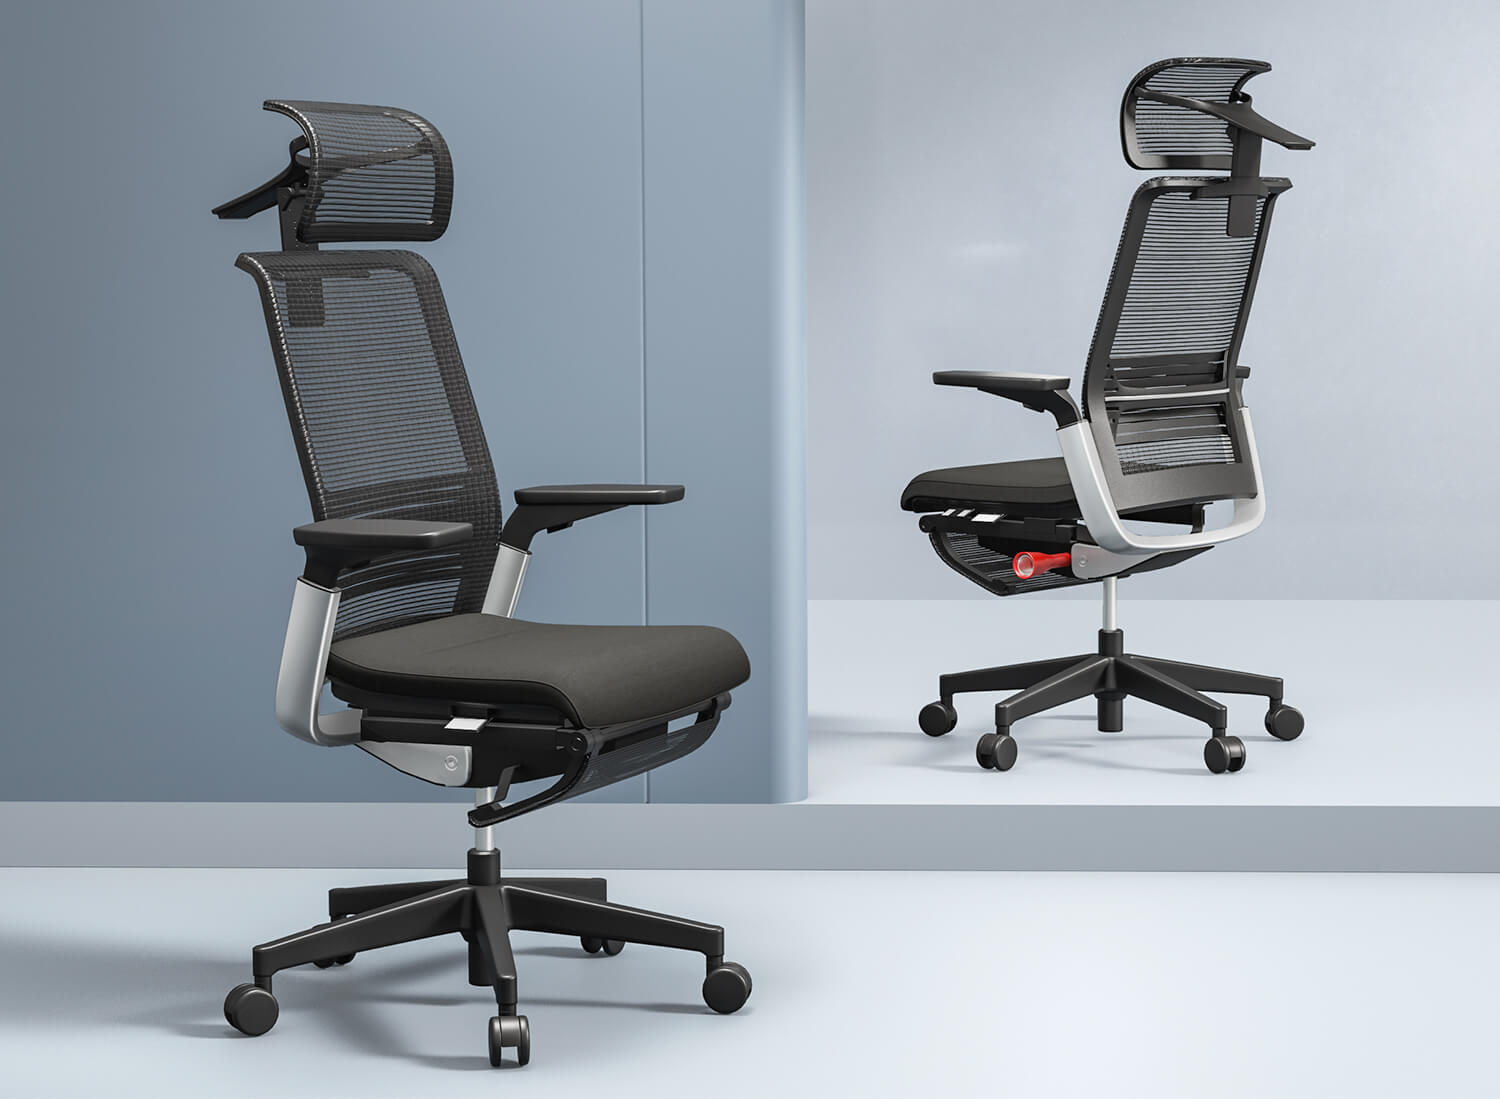
What are the ergonomic considerations for an office chair?
An office chair should have many ergonomic features. These features help people stay comfortable and healthy at work. You should look for adjustability, lumbar support, seat height, armrests, tilt, good material, and a strong base. These things stop pain, help you focus, and keep your posture good.
/ Read More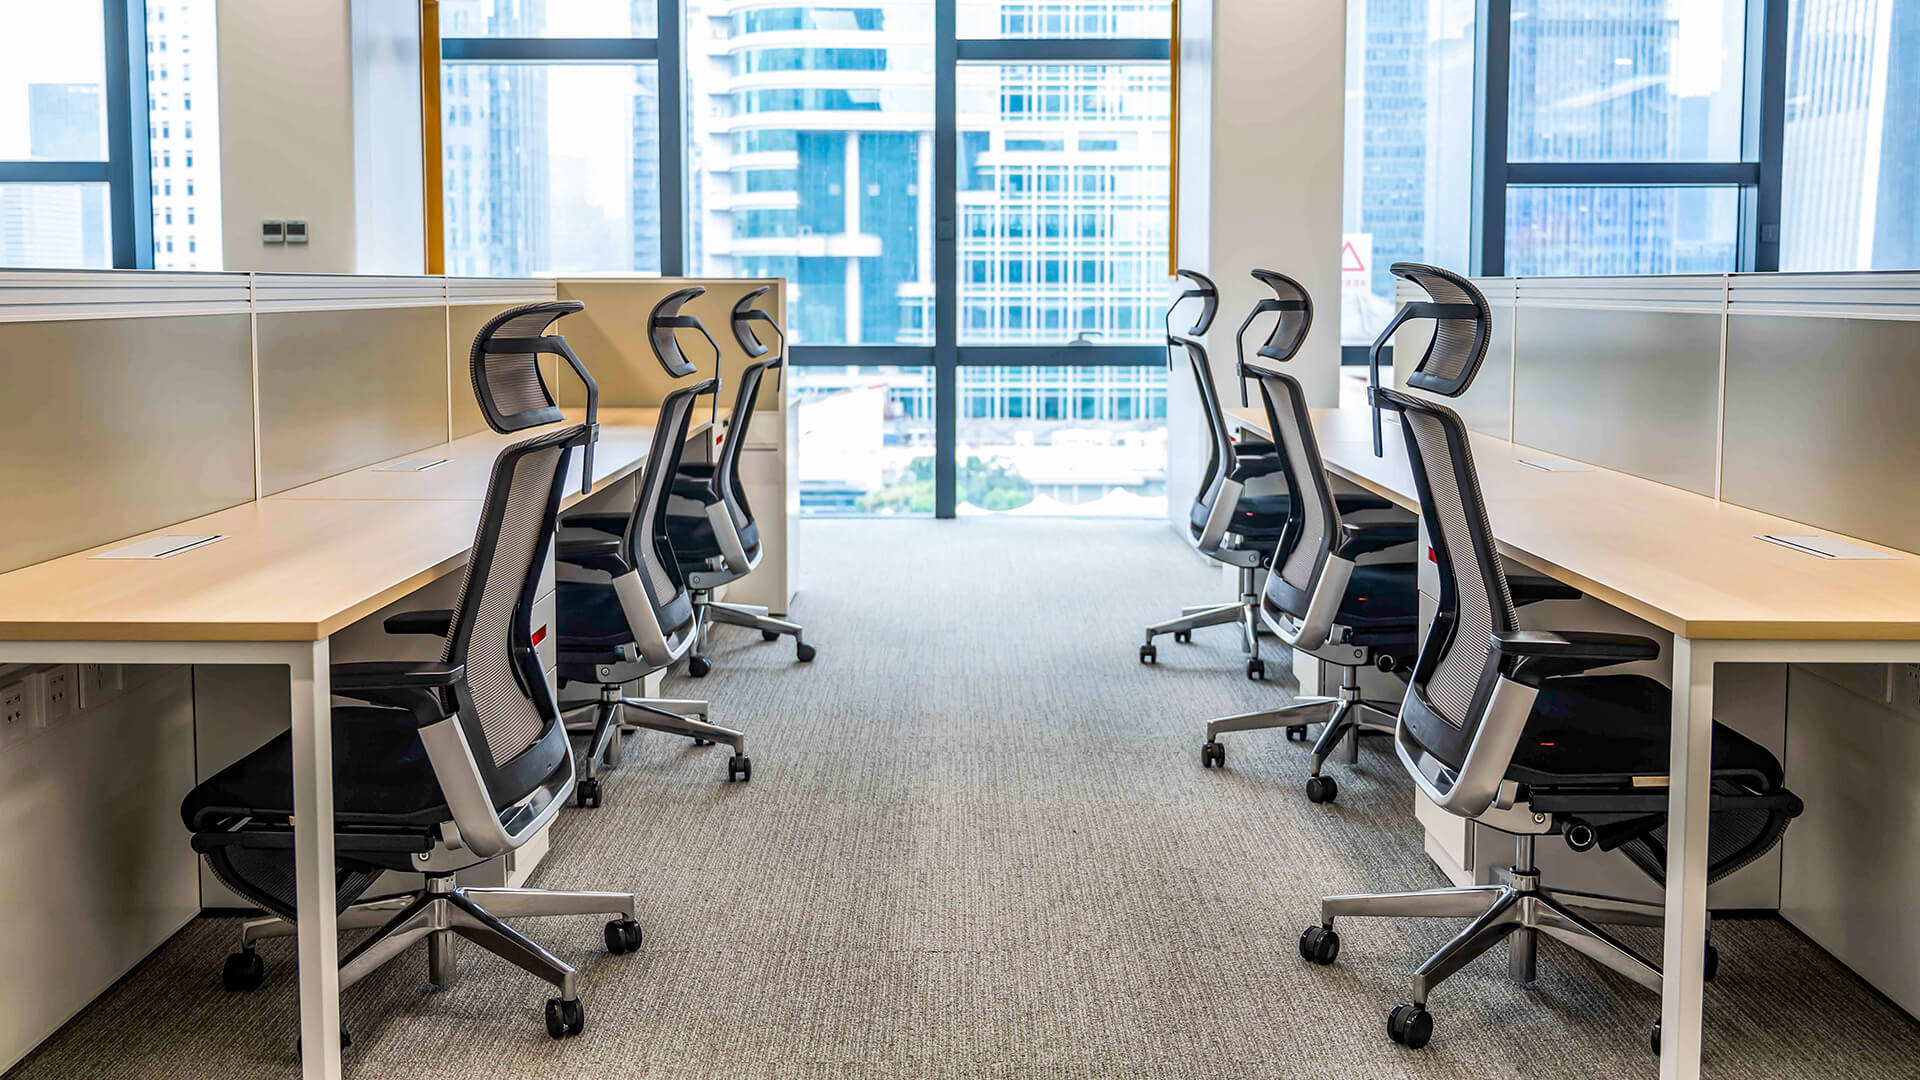
How to properly adjust an office chair for optimal comfort?
Many people sit at desks and ask why their backs hurt or shoulders feel tight. An office chair that fits well can help a lot. Changing things like lumbar support, seat depth, and armrests lowers strain. It keeps your body relaxed and helps you sit in a healthy way. SpaceUnited makes ergonomic office
/ Read More
What are the best office chairs?
When people talk about the best office chairs, the Steelcase Gesture is often first. Testers say it is very comfortable. It fits many body types because you can adjust it a lot. It gives good support. The Herman Miller Aeron is known for being strong and letting air flow through. This is great if yo
/ Read More