


A cabinet can fit beneath a desktop and still fail the workstation. It may take the employee’s preferred foot position, block the chair, trap a cable, or collide when an adjustable desk moves.
Start by naming the items that need frequent access. Then reserve the employee’s knee, shin, and foot zone, plus the space required by the chair, drawers or doors, desk frame, and cables. Only the area left after those checks is available for storage.
The useful under desk storage ideas are therefore not a long shopping list. They are three different choices: storage suspended from the desk, a verified floor-standing or mobile pedestal, or storage moved outside the footwell. This guide compares those choices, shows how a sit-stand desk changes the test, and gives you a fill-in fit sheet for employee and procurement review.
Exterior dimensions and a product photo are starting evidence, not a fit result. The decision comes from the exact desk, storage unit, user, opening path, and cable route working together.
Start With Item Frequency, Not an Empty Space
List the items first. Record who uses each one, how often it is reached, whether it connects to power or data, and whether access is controlled. CCOHS treats ergonomics as matching furniture and equipment to workers and tasks. A vague goal such as “more storage” is too weak for procurement.
Assign each item to a storage zone before choosing a unit | |||
Use pattern | Typical examples | First-choice zone | Question to record |
|---|---|---|---|
Several times a day | Notebook, current forms, stationery | Easy reach outside the reserved body zone | Can the employee reach it without twisting? |
Weekly or occasional | Reference binder, spare supplies | Beside the desk or another nearby cabinet | Does workstation storage save meaningful time? |
Shared by a team | Bulk paper, common tools | Shared storage | Would one location reduce duplicate stock? |
Rarely used or retained | Archive material, obsolete accessories | Archive, return, recycle, or remove | Why should it occupy the tightest zone? |
Connected equipment | Power strip, adapter, dock | Planned cable/service route | Can it be reached and serviced without crossing the user zone? |
Procurement ruleDo not buy capacity for unnamed items. Keep daily-use objects close, move lower-frequency stock out of the footwell, and place connected equipment in the cable plan. |
Mark the Reserved Zone Before Measuring Storage
The reserved zone is the space the employee needs before storage is added. It includes the knees, shins, feet, preferred posture changes, and chair movement. Add the desk frame, controls, drawer or door travel, nearby aisle, and cable service route as separate layers. What remains is the candidate storage envelope.
Desktop and frame obstruction layer | ||
Candidate storage areaOnly after every other zone is marked | Reserved body zoneKnees, shins, feet, and posture changes | Candidate storage areaCheck opening and hand access |
Chair and opening path | Cable and service route | |
Reserved-zone map (not to scale): body and chair space come first; storage is considered only in the remaining envelope. | ||
Seat the employee with the chair and work tools adjusted for the task. Observe upright and another required seated posture.
Mark the knee, shin, foot, and chair roll-in or withdrawal paths. This central area is not storage capacity.
Map the underside of the desktop, frame rails, legs, controls, modesty panels, and existing accessories.
Add the full drawer or door opening path, hand access, and any chair or aisle movement needed to reach contents.
Draw the cable and service path last, including plugs, adapters, connections, and movement required by an adjustable desk.
Employee can use the required postures without touching storage.
Feet and chair can move through their normal paths.
Storage avoids frame parts and controls.
Drawers or doors can open without blocking the chair or aisle.
Cables and connections remain clear, reachable, and free from the storage envelope.
OSHA’s workstation guidance says the clearance needed for legs and feet should remain free of items that restrict movement. Its Method 1 reference area includes 20 inches (52 cm) of width, 17 inches (44 cm) of depth at knee level, and 24 inches (60 cm) at foot level for the stated posture and population range. Use those figures as a reference check, not a universal product approval. The actual employee review and exact workstation can require more space.
Compare Three Storage Approaches on the Same Fit Criteria
Compare behavior, not just capacity. A unit attached below the desktop moves with the desk and depends on approved attachment conditions. A floor unit uses floor area and may stay still while the desktop moves. Storage beside, above, or shared outside the footwell avoids the central body zone but changes reach and room planning.
Three storage approaches judged by the same fit conditions | ||||
Approach | Best fit | Body and floor effect | Access and desk motion | Evidence required before order |
|---|---|---|---|---|
Desk-suspended drawer or cabinet | Small, frequent-use items when a side underside zone is available | Keeps the floor open but reduces space below the desktop | Moves with an adjustable desktop; opening may cross the chair or user zone | Exact product and desk versions, exterior and opening dimensions, permitted attachment, applicable load conditions, and full-range clearance |
Verified floor-standing or mobile pedestal | More items when one side floor zone can be assigned | Uses floor area and may narrow chair or foot movement | Stationary units must clear moving desk parts; a mobile claim must match the exact SKU | Exterior size, caster or foot condition, opening travel, mobility status, anti-tip or use instructions when applicable, and cable/aisle clearance |
Storage outside the footwell | Lower-frequency, shared, bulky, or uncertain-fit items | Preserves the central user zone | May require a longer reach or a separate room/wall/desktop decision | Available side or shared space, walking route, access frequency, security, and facility approval for the chosen location |
Shortlist ruleChoose the smallest behavior that serves the item list and preserves every reserved zone. If none passes, move storage outside the footwell instead of shrinking the employee’s space. |
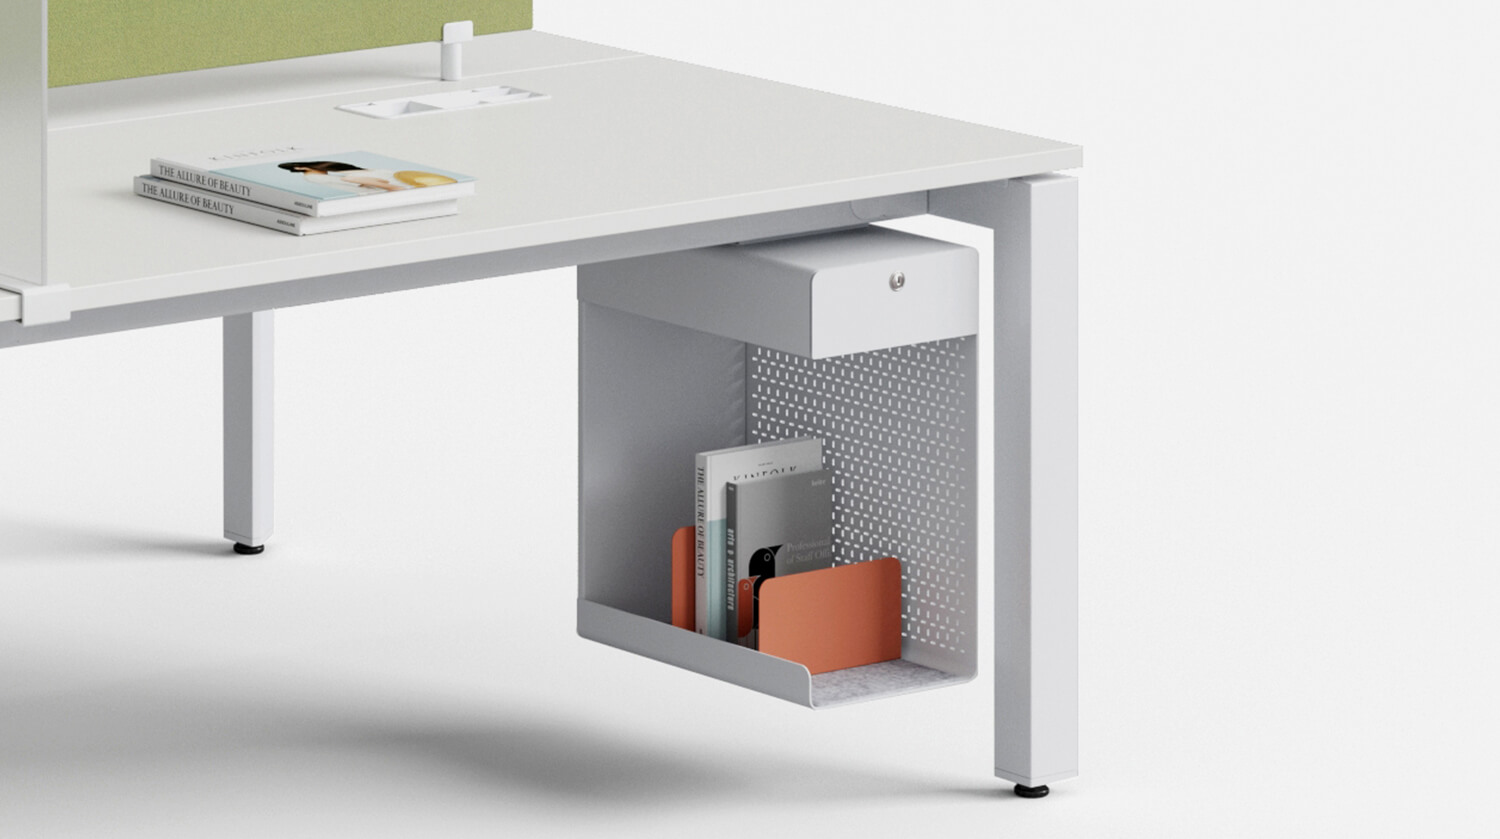 |  |
P27 is a conditional suspended-storage example. SpaceUnited describes a lockable hanging steel drawer and cabinet made from 2 mm steel plate, with displayed exterior sets of 404 × 260 × 185 mm and 404 × 260 × 585 mm. The page does not prove mobility, Letter/Legal file fit, mounting capacity, or compatibility with a chosen desk.
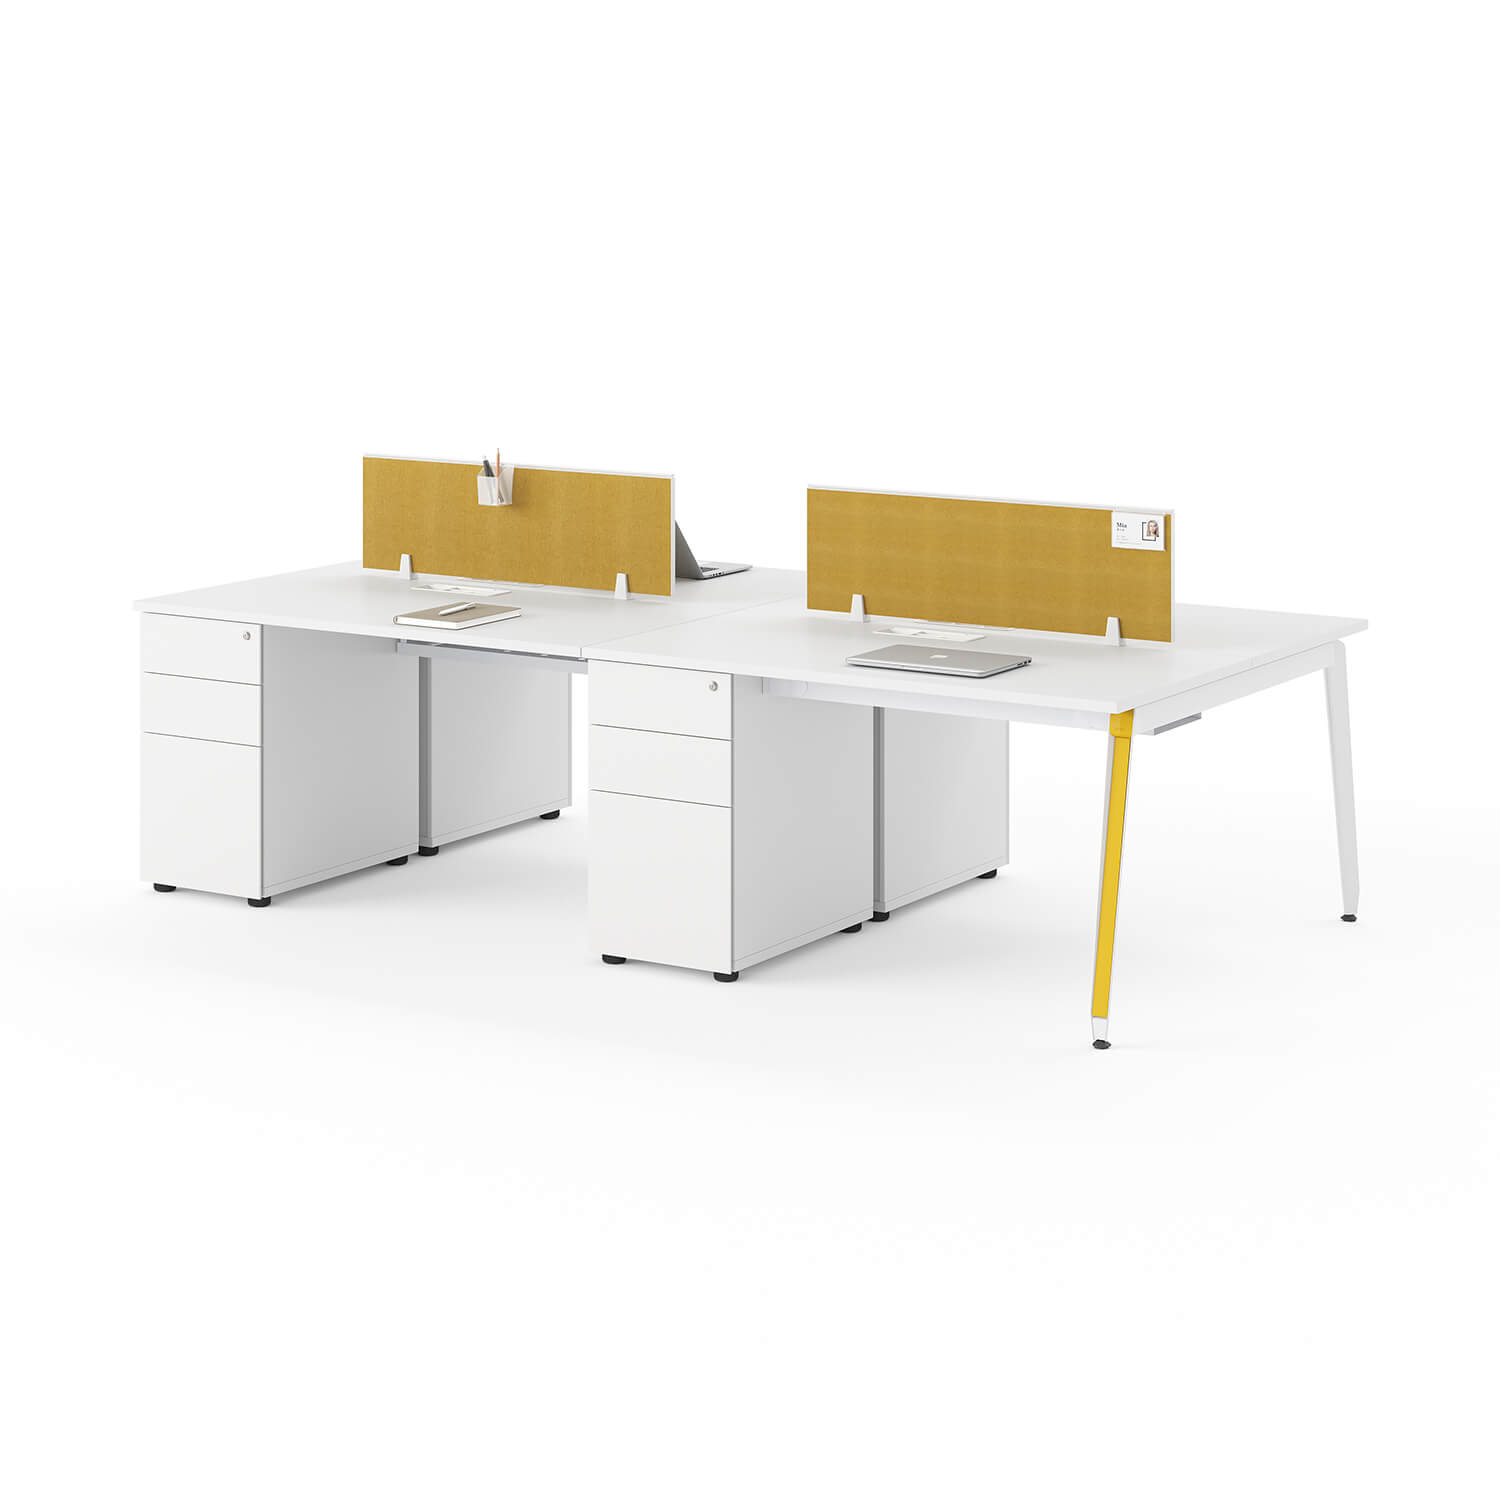
P29 is not one clean mobile-pedestal example. Its page uses both fixed under-desk and mobile-pedestal language and offers steel or wooden drawer options. CAB-5/6 are listed at 470 × 392 × 725 mm; CAB-7/8 at 580 × 390 × 725 mm. Confirm which configuration each row represents and whether height includes casters or feet.
Treat a Sit-Stand Desk as a Moving Fit Test
A sit-stand desk changes the fit envelope. A suspended drawer travels with the desktop. A pedestal on the floor may stay still while the frame, controls, cable connections, and desktop move around it. Review the combination as one system; a clear photo at one height is only one moment.
Record the exact desk, frame, storage unit, and configuration. Separate desk-attached parts from floor-standing or room-fixed parts.
Mark the reserved user zone, frame and control obstructions, storage footprint, opening path, chair path, and cable/service route.
Follow the applicable manufacturer instructions and responsible project review. Do not improvise attachment, load, electrical, or cable procedures.
With the area controlled and no obstruction forced, observe the lowest, highest, and required intermediate positions. Include the real cable connections and planned access state.
Stop and record any contact, taut cable, blocked control, lost access, or missing critical dimension. The result is HOLD or REVISE, not an assumed pass.
Hypothetical: Why Nominal Height Is Not Clearance
Assumptions for teaching only—not product or customer measurementsAssume a desk is 750 mm from floor to top, its top is 25 mm thick, and a frame or required gap uses another 20 mm. The assumed clear height is 750 − 25 − 20 = 705 mm. An assumed 725 mm storage unit would not fit in that 705 mm envelope. Change any assumption and the answer changes. Measure the real underside and exact storage configuration; do not apply this arithmetic as a P07/P29 test. |
What the Public Product Pages Do—and Do Not—Prove
Public page facts are inputs to the fit sheet, not compatibility results | ||
Page | Confirmed on the live page | Not proven; ask before order |
|---|---|---|
P07 — VIVA workstation series | Multiple model rows and a stated 750 mm exterior height | Clear underside height, clear single-seat width, combination load, and which visual configuration matches each row |
P08 — Ranks desk series | Fixed 750 mm and height-adjustable 750–1250 mm variants, side cabinet, and cable/power descriptions | Full-range storage/cable clearance; exact main-table and side-cabinet pairing. The displayed 200 mm value is not corrected or used |
P29 — CAB-5 to CAB-8 | Four exterior rows with 725 mm total height | Whether a row is fixed or mobile, whether height includes casters or feet, and whether it clears the chosen desk at every position |
 |  |
Use This Fill-In Under-Desk Fit Sheet
Copy this sheet for each desk-storage combination. Use a page value only when the exact model and configuration match. Separate measurements, manufacturer statements, observations, and unanswered questions; never guess a missing value.
Fill-in workstation storage fit record | |||
Field | Recorded value | Source or method | Reviewer / status |
|---|---|---|---|
Project / workstation location | ________________ | Plan or site label | ________________ |
Employee and required postures | ________________ | Employee review | ________________ |
Desk model, version, and fixed/adjustable status | ________________ | Exact product page, drawing, or label | Confirmed / open |
Storage model, version, and function | ________________ | Exact page, drawing, or label | Confirmed / open |
Items and access frequency | ________________ | Task inventory | Employee / buyer |
Clear underside height and obstructions | ________________ mm | Measurement and marked sketch | ________________ |
Clear width/depth after the reserved body zone | ________________ mm | Employee fit review | ________________ |
Storage closed W × D × H | ________________ mm | Exact specification / sample | Confirmed / open |
Drawer or door opening and hand-access envelope | ________________ mm | Exact drawing / controlled observation | ________________ |
Chair, feet, and aisle path clear | Yes / No / revise | Employee and layout review | ________________ |
Cable and service path clear | Yes / No / review needed | Cable map and applicable instructions | ________________ |
Full sit-stand range | N/A / Pass / Contact / Stop | Required-position observation | ________________ |
Attachment, load, electrical, or other critical evidence | ________________ | Applicable manufacturer document / responsible review | Confirmed / open |
Unresolved facts, owner, and due date | ________________ | Issue log | ________________ |
Disposition | PASS / REVISE / HOLD FOR DATA / REJECT | Decision meeting | Owner / date: ________ |
Employee has reviewed posture, reach, foot movement, chair travel, and content access.
Buyer matched every public dimension to the exact model and configuration.
Facilities or the responsible reviewer has handled any attachment, load, electrical, or installation question that applies.
An adjustable desk was reviewed at required positions with actual cables and nearby objects.
Critical blanks remain open; they have not been converted into assumptions or a PASS.
Disposition rulesPASS: all critical fields are verified and the required employee, movement, access, and cable checks are clear. REVISE: change the option, size, or placement and run the sheet again. HOLD FOR DATA: a critical model, dimension, instruction, or review is missing. REJECT: the option cannot preserve the reserved zone or meet an applicable requirement. |
Under Desk Storage Ideas: Fit FAQs
Is a mobile pedestal the same as a fixed under-desk unit?No. A mobile pedestal, a fixed floor unit, and desk-suspended storage behave differently. Match the function to the exact SKU, drawings, feet or casters, and applicable instructions; do not assign “mobile” from a product-family title or nearby page text. Does a 725 mm cabinet fit under a 750 mm desk?Those two exterior heights do not prove fit. The clear space below the desk can be reduced by the desktop, frame, controls, leveling, or other obstructions, while the cabinet height may or may not include casters or feet. Measure the actual underside and confirm the exact cabinet configuration. Can a product photo prove storage works with a sit-stand desk?No. A static image shows one visible arrangement. Compatibility requires the exact desk and storage versions, their moving or stationary status, the full required height range, opening and chair paths, and the real cable route to be reviewed together. What if every under-desk option reduces the reserved zone?Do not force a cabinet into the footwell. Move lower-frequency items beside or above the workstation, into shared storage, or to an archive location that fits the task and facility rules. “No storage below this desk” can be the correct procurement result. |
Make the Fit Decision Before the Purchase Decision
A useful under-desk setup starts with the item list, not the cabinet. Reserve the employee and cable zones, compare the three storage behaviors on the same conditions, and review every required desk position before assigning a fit result.
Use PASS only when the exact models, measurements, opening path, chair movement, cables, and required reviews are complete. If a critical field is blank, revise the option or hold the decision for data. Moving storage outside the footwell remains a valid result.
Next step: Complete the fit sheet, then send the exact desk and storage models, measurements, required quantity, and unresolved configuration questions through the SpaceUnited Contact Us page for model confirmation. Completed under-desk fit sheet and existing Contact Us page


What Is a Credenza? Office Uses, Storage Types & Buying Checks
A cabinet can fit the wall and still fail the job: folders may not pass through the opening, drawers may hit a chair, or cables may have nowhere usable to go.If you are asking what is a credenza, the office answer is a long, low storage cabinet that usually sits behind or beside a primary desk.
/ Read More
Complete Guide to Choosing L-Shaped Office Desks with Storage
An l-shaped office desk transforms any workspace by providing extra room and improved organization. With built-in storage, an l-shaped office desk keeps important items within reach, reducing clutter and distractions. Recent studies show that an l-shaped office desk makes storage more convenient.
/ Read More