


Sofa vs Loveseat: Seating, Dimensions & Office Reception Fit
Choose a loveseat when a compact shared seat meets your needs; consider a sofa when you need more sitting room. A loveseat usually means a smaller sofa intended for two people. In a sofa vs loveseat comparison, “sofa” usually refers to the larger option, often intended for three or more.
Those names are a starting point, not a promise of usable seats. Compare the space inside the arms, the complete furniture layout and the delivery route. For an office reception area, also consider whether visitors arrive together or need separate places.
Sofa vs loveseat: what the names and dimensions tell you
The usual difference is intended seating capacity and overall width. A loveseat is commonly a two-person option; a full-size sofa offers a longer shared seat. But an apartment sofa and a large loveseat can overlap in size. Start with the exact model, not a category filter alone.
Typical retail descriptions, not size standards
Check | Loveseat | Sofa |
|---|---|---|
Usual role | Compact shared seating, commonly intended for two | Longer shared seating, commonly intended for three or more |
Illustrative overall width | 52–70 inches in Finn & Form’s guide | 72–96 inches or more in the same guide |
Room use | Can be primary seating for a small household or a secondary piece | Often considered when more shared sitting space is needed |
What the name cannot prove | Usable seat width, comfort for your users or delivery fit | Usable seat width, comfort for your users or delivery fit |
Finn & Form’s size comparison also notes that ranges vary by manufacturer and design. Treat these figures as a browsing guide, not a cutoff that makes a 71-inch piece one type or the other. A loveseat is not automatically shallower, either.
Check overall width for the wall or furniture zone it occupies.
Check overall depth for how far it projects into the room.
Keep usable seat width separate: thick arms can use part of that outside span.
Count useful places, not cushions
Count the places people can actually use, not the cushion seams in a photo. One long cushion can support several sitting positions, while two cushions do not guarantee enough room for two particular adults. Arms, fixed dividers and loose pillows can change the available span.
Ask for the clear sitting width between the inside faces of the arms. Request a labeled drawing or measurement photo for the exact configuration.
If the seat is divided, record each usable position separately. Do not add a center arm or other non-seating space to the sitting width.
List who normally sits together. A household pair, two colleagues and unrelated waiting visitors may call for different arrangements; do not assume they want the same spacing.
Decide where bags, coats and mobility aids will go. A bag on a cushion uses a place you may have counted as available.
Where possible, have representative users try the proposed seats. Confirm sitting room and getting in and out without treating the trial as a universal capacity rating.
Dividing usable width by a desired headcount gives an average span per person, not a comfort or load rating. It also hides uneven sections and shared arm space. If the supplier only publishes outside dimensions, leave the seat-width field unconfirmed.
Copy into your seating request
Model and configuration; overall width; clear sitting width and measurement points; fixed divisions; intended simultaneous users; belongings location; trial or drawing still needed.
Record the seat count as a planning target until the actual seating arrangement has been checked.
Compare the whole layout in the same room
A shorter main seat does not always produce a smaller arrangement. Consider this hypothetical 4,000 × 3,600 mm room. Both plans keep the same 1,000 × 500 mm table and reserve an illustrative 1,000 mm strip along the right edge. The furniture sizes below are assumptions, not SpaceUnited specifications.
Assumed furniture footprints: width × depth
Arrangement | Furniture dimensions | Combined seating footprint |
|---|---|---|
A: one sofa | 2,400 × 900 mm | 2.16 m² |
B: loveseat plus chair | 1,800 × 900 mm + 800 × 800 mm | 1.62 + 0.64 = 2.26 m² |
Table, unchanged in both | 1,000 × 500 mm | 0.50 m², excluded from seating totals |
The loveseat itself saves 600 mm of length, but adding the chair makes the seating furniture occupy 0.10 m² more. Neither figure measures the space needed to approach, sit, stand or pass. Plan B offers a separate piece; it does not prove that three visitors will have adequate sitting room.
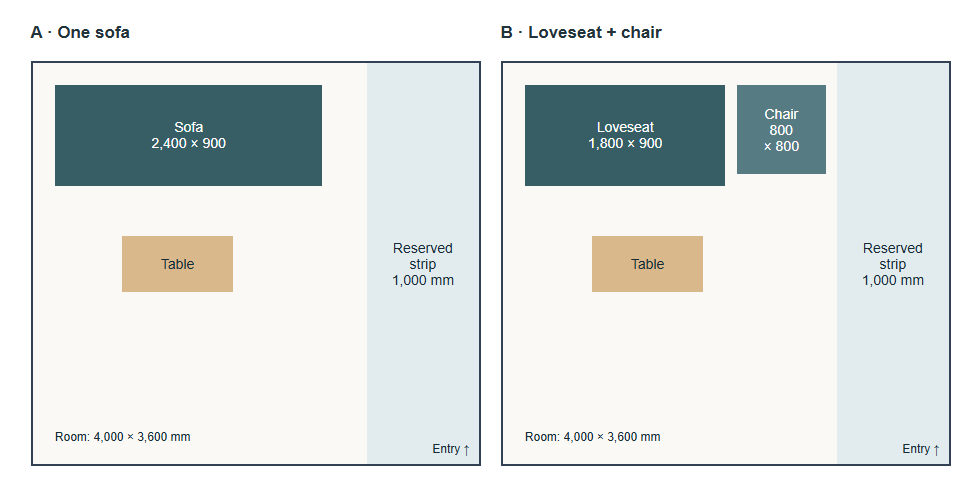
Hypothetical top views; all dimensions in millimeters. Entry is assumed at the lower right. Door swing, desk and occupied-seat clearances are not modeled. These are comparison diagrams, not an approved room plan.
Use the plans as a comparison exercise
Keep entrances, other furniture and required routes fixed while swapping the seating. Mark the actual outside dimensions on the floor, then check the space people use around them.
For reception, add the desk, door swing and a place for belongings before approving a layout. Check movement with the proposed seats occupied, not only with empty furniture outlines.
The shaded strip is an assumed planning area, not a recommended clearance or an accessibility approval. Have the actual site layout checked against applicable access and egress requirements.
Check the route before you choose the longer piece
A piece can fit its planned wall and still fail the delivery route. Crate & Barrel’s furniture measuring guide asks buyers to compare furniture with doorways and hallways, while also considering ceilings, fixtures, walls, banisters and turns. Use that broader route check instead of subtracting sofa width from doorway width.
Furniture: obtain overall width, depth and height for the exact model. Ask the supplier which dimensions apply during delivery, including any permitted component removal.
Packaging: request the number, dimensions and weight of every shipped unit. Do not use assembled dimensions as a stand-in for cartons or crates.
Openings: record the clear width and height at each entry, with the door in its actual open position. Note hardware or other projections that reduce the opening.
Corners and stairs: record the approach space on both sides of turns, landings, ceiling changes and railings. A wide doorway does not resolve a tight turn beyond it.
Elevator and building access: confirm door and cabin dimensions, applicable load limits and the building’s delivery arrangements with its manager.
Delivery review: send the route measurements and photos to the supplier or carrier. Ask them to review the proposed orientation, handling method and any assembly requirements before the order is finalized.
Do not assume the shorter loveseat can be tilted, dismantled or squeezed through an opening. Those options depend on its construction and the approved handling method. If the route remains uncertain, compare another documented configuration rather than treating a single dimension as a fit guarantee.
Read the model sheet without filling in its blanks
IKEA’s KIVIK loveseat in Gunnared medium gray, article 794.996.85, illustrates why the distinction matters. Its listing gives an overall width of 74 3/4 inches and a seat width of 55 1/8 inches. The same item sits outside the earlier guide range for loveseats, yet is sold under that name. Those measurements apply to this configuration only.
The SpaceUnited reception sofa specifications provide a different level of detail. The public SU-ST-Mod table lists the following outer dimensions. Approximate inch conversions are rounded to one decimal; retain the original millimeters when requesting confirmation.
Published SU-ST-Mod outer dimensions, checked August 29, 2026
Exact model | Width (mm) | Width (approx. in) | Depth (mm) | Overall height (mm) |
|---|---|---|---|---|
SU-ST-Mod-1 | 1,050 | 41.3 | 900 | 740 |
SU-ST-Mod-6 | 1,760 | 69.3 | 900 | 740 |
SU-ST-Mod-11 | 2,330 | 91.7 | 900 | 740 |
SU-ST-Mod-16 | 1,050 | 41.3 | 900 | 740 |
SU-ST-Mod-21 | 1,760 | 69.3 | 900 | 740 |
SU-ST-Mod-26 | 2,330 | 91.7 | 900 | 740 |
Known: the listed outside dimensions for each model. The 740 mm value is overall height, not seat height.
Still needed: usable sitting width, measurement points, the exact configuration supplied and any fixed divisions.
Also needed for delivery: packed-unit dimensions, weights and approved assembly or handling details.
Unresolved in the page copy: the title refers to down filling while the body describes foam. Confirm the ordered filling; do not infer it from the name or image.
Use this table to compare outer footprints, not to certify how many visitors will fit. The page describes one-, two- and three-seat options, but that wording does not supply the missing interior measurements. The series images below show arrangements; they are not measured installations or proof of seat capacity.

Match the arrangement to the people arriving
For reception, start with the people expected at the same time. A longer shared seat can suit visitors arriving together, while separate pieces let you offer a choice. Do not assume unrelated visitors will fill every nominal position just because the furniture has room on paper.
A conditional shortlist for reception
Your situation | Consider | Check before choosing |
|---|---|---|
Usually one visitor or a pair arriving together | A loveseat | Useful sitting width and a place for bags |
Several visitors arriving as one group | A longer sofa | Actual sitting room and the route around occupied seats |
Visitors arriving independently | Separate chairs or a loveseat with a chair | Individual places, approach space and total furniture footprint |
Small room with uncertain demand | The smallest arrangement that meets the verified need | Do not count an extra seat that blocks circulation |
Once the arrangement is settled, the office sofa buying guide covers the broader purchase questions. Keep those decisions separate from this comparison: upholstery, filling and maintenance do not turn an undocumented sitting span into a confirmed number of places.

Frequently Asked Questions
Can a loveseat replace the only sofa in a room?
Yes, if its verified sitting space meets your normal needs. Before replacing a larger sofa, consider what happens when an extra visitor arrives and where any additional chair would go. The answer depends on the complete arrangement, not just the smaller piece.
Is a loveseat always the cheaper choice?
No. Compare current quotes for the exact configurations, and include any extra chair needed to meet the same seating need. A smaller main piece alone does not establish a lower total cost.
Does a sofa with two cushions count as a loveseat?
Not necessarily. Cushion layout is a design choice, and one cushion can cover more than one sitting position. Use the manufacturer’s description and actual dimensions together; cushion count alone does not settle the category or useful capacity.
Confirm the shortlist with measurements
Choose the arrangement that provides useful places while preserving the rest of the room. Keep it provisional until the sitting span, complete footprint and delivery route have been checked for the exact model.
For a SpaceUnited seating specification inquiry, bring your room sketch, expected visitor numbers and route measurements. Ask for the missing interior and packing details before finalizing the order.
Prepare your model checklist. Use the confirmed dimensions to review your shortlist with SpaceUnited.


Sofa Seat Height and Depth: How to Measure Before You Buy
Before buying a reception sofa, check sofa seat height from the floor to a clearly identified point on the seat cushion. Measure usable depth from the front seat edge to the supporting back surface, with the intended cushions in place. Keep empty-seat measurements separate from occupied observations
/ Read More
Are Sofa Bed Good for Office
An office sofa should do more than fill an empty wall. It can shape client impressions, support quick talks, and improve daily comfort. In some offices, it can even provide space for short rest.Still, not every workplace needs the same office sofa. An executive office may need a refined leather sofa
/ Read More
The Complete Guide to Choosing the Perfect Office Sofas
Choosing an office sofa may seem simple, but the wrong one can make a workspace feel crowded, uncomfortable, or less professional. The right office sofa can make guests feel welcome, give employees a better place to rest, and help your office look more polished.An office sofa is not just a seat. It
/ Read More
How long do modular sofas typically last?
You can expect a modular sofa to last 7 to 15 years. High-quality models, like SpaceUnited, can last even longer. Modular sofas are more flexible than regular sofas. You can swap or move sections with ease. Knowing how long they last helps you choose wisely. A strong sofa is good for busy homes and
/ Read More
How to assemble a modular sofa?
You want a stress-free way to set up your new modular sofa. This guide shows you exactly how to assemble modular sofas without any hassle. SpaceUnited’s clever design means you don’t need tools or special skills. You just follow the guide, connect the pieces, and enjoy your sofa right away.
/ Read More
What are the benefits of a modular sofa?
A modular sofa changes how you use your room. You get great flexibility and style that matches your life. You can move your modular sofa for movie nights or family time. It is also good for a quiet afternoon. Many people like how a modular sofa fits any room size. You can pick the look you want.
/ Read More
How to choose a modular sofa?
Choosing a modular sofa starts with knowing your space. Think about how you use your room. Pick a style that fits your life. Think about your daily habits. Who will sit on the sofa? How much do you want to change the setup? Materials are important too. Fabric feels soft and cozy.
/ Read More
What are the different types of modular sofas?
You have more options than ever for choosing a modular sofa. Here are the main types you will find:TypeQuick DefinitionStandard modular sofaSingle seats connect for easy, flexible setupsChaise modular sofaHas a long seat for lying down and relaxingCorner modular sofaMakes an L or U shape to use corn
/ Read More