


A lateral cabinet usually trades more wall width for a shallower body and wider drawer access. A vertical cabinet usually does the reverse: it uses less wall width but more depth, with a narrower drawer that reaches farther into the room.
That is the starting point, not the final choice. A fair lateral vs vertical file cabinet comparison must use the same file requirement, the exact drawer hardware, and the full space needed while someone is retrieving a folder. Drawer count and outside dimensions alone cannot answer those questions.
This guide gives records managers a repeatable way to compare usable filing length, mark the open-drawer work zone on the floor, test access, and identify missing supplier evidence. The result should be a verified shortlist—or a clear hold until the exact model data arrives.
Start with structure, not drawer count
Structural comparison before model verification | |||
Check | Lateral cabinet pattern | Vertical cabinet pattern | Do not assume |
|---|---|---|---|
Access face | Drawer opens from the wider face | Drawer opens from the narrower face | Exact exterior size |
Browse direction | Often across the drawer width | Often along drawer depth | Rail position or file size |
Room tradeoff | More wall width, commonly less closed depth | Less wall width, commonly more closed depth | Open-drawer projection |
Capacity | Depends on usable rail length, rows, and drawers | Depends on usable rail length, depth, and drawers | More files from type or drawer count alone |
These patterns explain why the two types feel different in use. A wide access face can make a long label run visible at once; a narrow, deep drawer can fit a short section of wall. A manufacturer page that labels separate lateral and vertical file configurations also shows why the exact product line matters. Manufacturers may offer converters, different rails, or several drawer interiors within one family. The exact specification decides how folders sit.
Decision boundaryUse the cabinet label to predict a room-layout pattern. Use a model drawing and rail schedule to prove format, capacity, extension, locking, interlock, and installation conditions. |
Compare the same file load before comparing cabinets
First define the records load in usable filing length—the length of rail that folders can actually occupy—not cabinet volume. Count the current occupied length for each folder format, then add the organization's approved growth allowance. Keep letter, legal, and A4 groups separate unless the exact hardware supports the planned mix.
Equal-requirement cabinet worksheet | |||
Input | Lateral candidate | Vertical candidate | Required evidence |
|---|---|---|---|
Folder format and orientation | Fill in | Fill in | Interior drawing and rail schedule |
Required usable filing length | Same requirement | Same requirement | Records inventory plus growth rule |
Verified usable length per unit | Fill in | Fill in | Manufacturer value or approved sample measurement |
Units required | Required length ÷ verified length; round up | Required length ÷ verified length; round up | Calculation record |
Total wall width | Unit count × verified cabinet width | Unit count × verified cabinet width | Exterior drawing |
Closed room depth | Verified cabinet depth | Verified cabinet depth | Exterior drawing |
Open working depth | Measure with the method below | Measure with the method below | Extension data and site trial |
This approach can produce a result that differs from a generic claim. One wider drawer may hold more than one narrow drawer, yet several vertical units may still fit a broken wall better. When screening an office storage, compare the total installed bank that meets the same requirement—not one cabinet against one cabinet by default.
Use the same folder format and growth rule for both candidates.
Keep exterior width and depth separate from usable filing length.
Round unit counts up; do not count partial cabinet capacity as a complete unit.
Mark every unknown as HOLD rather than substituting a typical value.
Measure the open-drawer work zone on the floor
Tape the cabinet's verified closed width and depth on the floor. Keep the front face clearly marked.
From that face, add the drawer's verified projection at the required open position. Use the exact manufacturer drawing or measure an approved sample; do not use a generic type value.
Add a user working zone for the actual task: stand, read labels, remove a representative folder, refile it, and close the drawer without twisting around nearby furniture.
Mark doors, desk chairs, power points, and other moving elements. Test their worst normal positions, not only the neatest layout.
Check the required circulation route separately. If the user zone enters a route that must stay clear, move the cabinet or choose another configuration.
Repeat with the second candidate using the same person, folders, task, and acceptance rule. Record observations rather than relying on memory.
Closed working depth = verified cabinet depth
Open furniture depth = closed depth + verified drawer projection beyond the cabinet face
Task depth = open furniture depth + site-approved user working zone
Required circulation = checked as a protected adjacent zone, not assumed to be included
Hypothetical example—use variables, not invented clearancesIf Candidate L has closed depth DL and verified projection PL, its open furniture depth is DL + PL. Candidate V is DV + PV. Add the same approved user-zone method to both. A smaller cabinet body can still lose if its open drawer or user position blocks the protected route. Stop the comparison if PL or PV is missing; exterior depth cannot replace drawer projection. |
Verify file format and capacity on the exact SKU
File direction is a configuration fact. For example, the Steelcase storage specification guide documents different frame orientations for listed lateral configurations. That evidence applies to those models, but it demonstrates the correct procurement habit: ask for the interior layout of the exact SKU instead of assuming that every lateral or vertical cabinet accepts the same folders.
Exact model and configuration code, including fixed, freestanding, or mobile status
Drawer inside width, depth, and usable rail length—not only outside dimensions
Supported A4, letter, legal, or other folder formats
Front-to-back or side-to-side rail orientation and number of rows
Supplied rails, converters, dividers, or follower hardware
Verified drawer extension and any conditions for full access
Capacity stated as usable filing length under a named folder arrangement
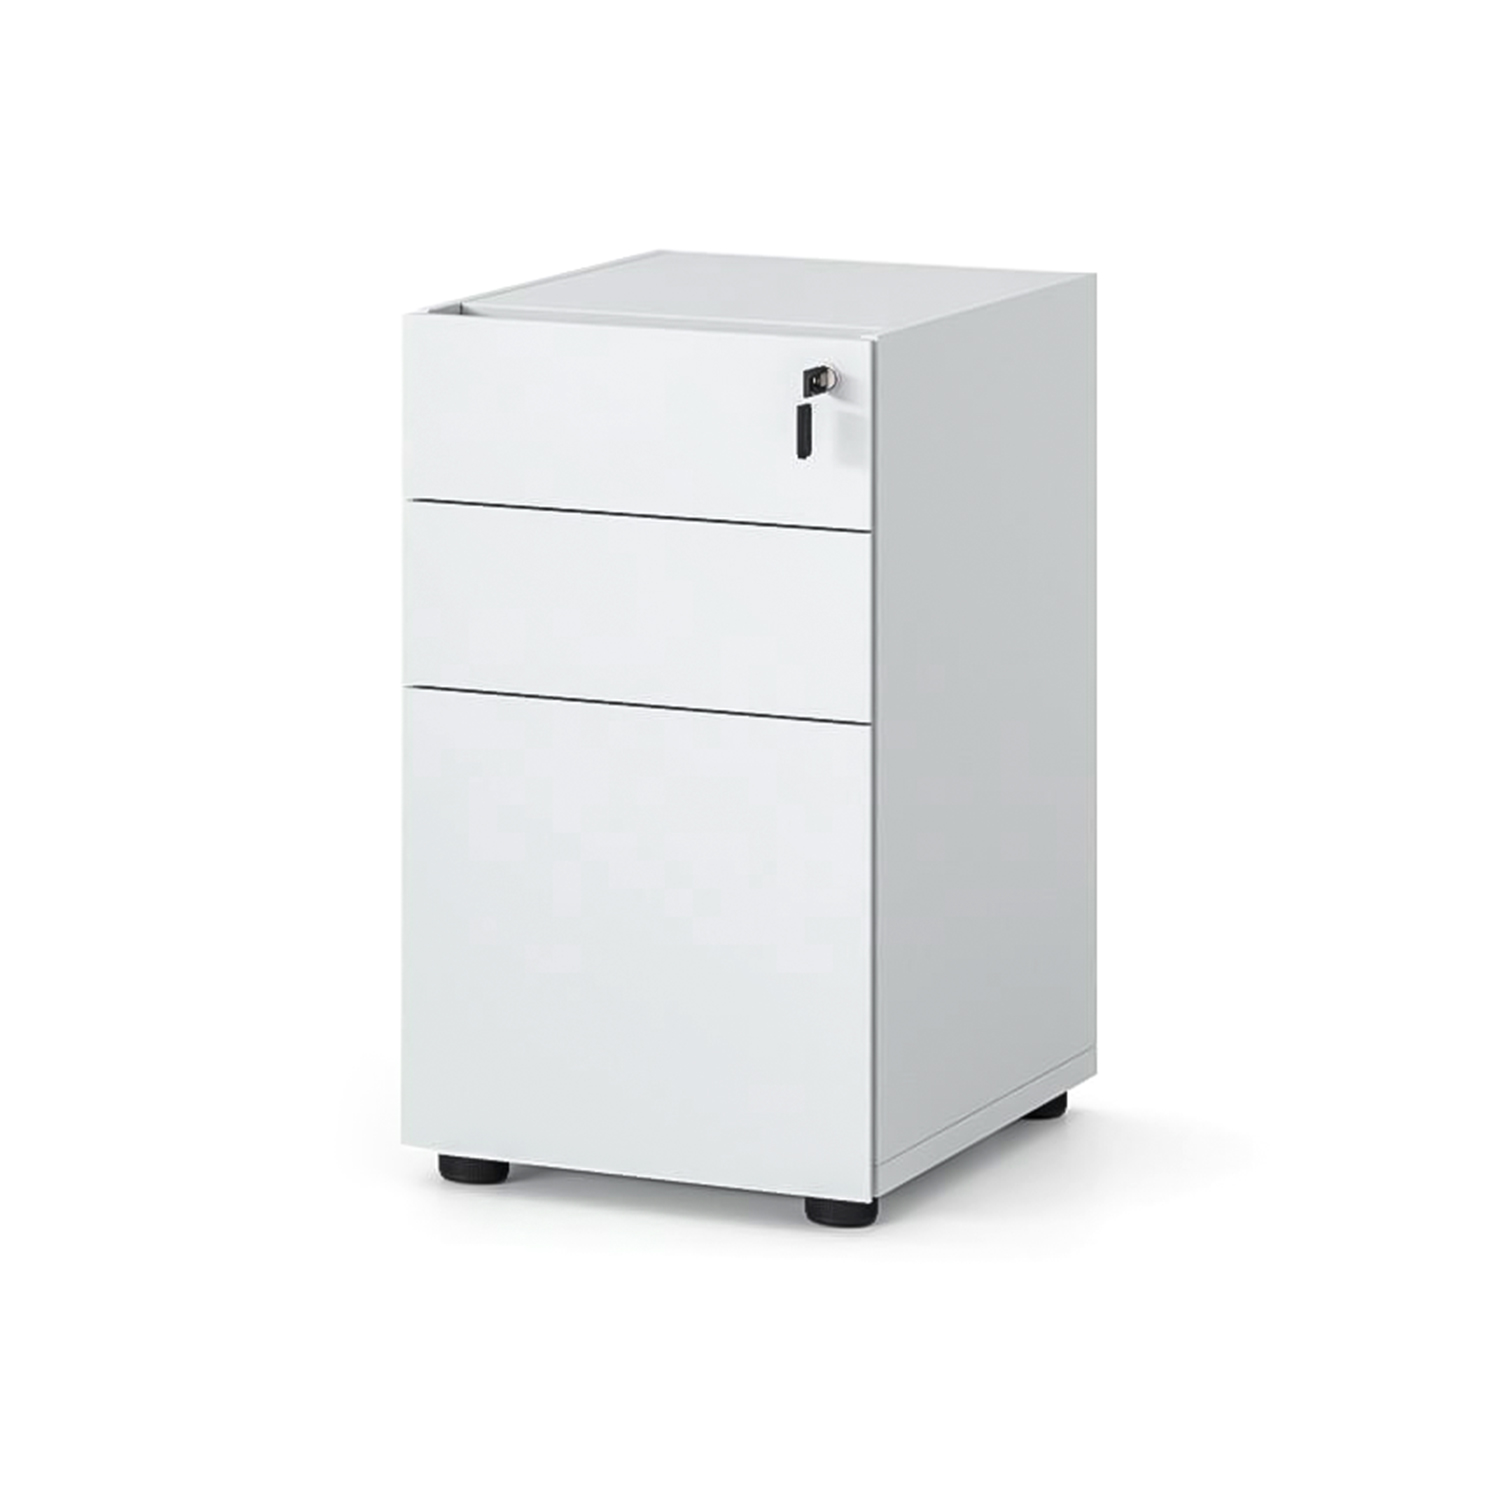
The current SpaceUnited CAB pedestal product page lists SU-OS-CAB-5 and CAB-6 at 392 W × 470 D × 725 H mm, and CAB-7 and CAB-8 at 390 W × 580 D × 725 H mm. Those are published exterior dimensions. The same page uses both fixed-under-desk and mobile-pedestal wording, so procurement still needs a model schedule before using the product in this comparison.
What P29 does not yet proveIt does not establish lateral or vertical classification, drawer net dimensions, extension, linear capacity, tested load, or installation and stability conditions for a named SKU. The product-page images below show the CAB family and presented drawer options; they are not capacity or safety evidence. |

Use a procurement stop/go check before ordering
Procurement evidence gate | ||
Evidence item | Proceed when | Hold when |
|---|---|---|
Model identity | Quote, drawing, and instructions name the same configuration | Family page mixes fixed/mobile or other options |
Capacity | Usable filing length and arrangement meet the same records requirement | Only drawer count or outside size is supplied |
Open fit | Extension and site trial pass the approved work-zone check | Drawer projection is missing or the route is blocked |
File compatibility | Formats, rails, rows, and supplied hardware are documented | Compatibility is inferred from a photo |
Stability and installation | Manufacturer instructions state the applicable support, placement, and use conditions | Anchoring, interlock, leveling, or loading actions would be guessed |
Conformance claim | Exact product evidence or registry/test documentation supports the claim | A logo or generic standard reference is the only proof |
Ask for the current installation and use instructions before planning anchoring or other stability measures.
Confirm whether an interlock exists and how it behaves on the quoted model; do not treat a lock as an interlock.
Record floor conditions, leveling needs, nearby furniture, and delivery route for facilities review.
If a heavily loaded or safety-critical use is planned, stop until the manufacturer supplies the applicable conditions and evidence.
ANSI/BIFMA X5.9 provides an industry basis for evaluating commercial storage-unit safety, durability, and structural performance. It does not certify P29 by association. A claimed conformance should be supported by an exact product listing or documentation consistent with BIFMA's registry guidance.
Treat the workstation document storage cabinet page as another model lead, then request the same interior and installation evidence.
Treat the office filing cabinet configuration page as a separate family lead, not proof of a lateral or vertical drawer layout.
When the worksheet is complete, contact SpaceUnited and request model-matched drawings, file-hardware details, drawer-extension information, and current installation/use instructions.
Frequently Asked Questions
Can two lateral drawers equal four vertical drawers?Sometimes, but drawer count cannot prove it. Compare the same folder format and required usable filing length against verified rail length and row arrangement for each exact model. Is a lateral file always better beside a narrow aisle?No. A shallower closed body may help, but the open drawer and user working zone still need testing. Protect required circulation and use exact drawer-extension data. Can the SpaceUnited P29 cabinet be called lateral or vertical?Not from the current public evidence. The page lists family-level exterior dimensions and shows drawer options, but it does not tie a lateral/vertical classification or usable filing geometry to a named SKU. What should staff bring to a cabinet sample trial?Bring representative loaded folders, labels, the room sketch, a tape measure, and the acceptance checklist. Perform the same retrieve-refile-close task for each candidate and record any reach or circulation conflict. |
Make the choice with verified numbers
Choose the cabinet that stores the same required file set and passes the complete work-zone test. A lateral layout may win where wall width is available and room depth is tight; a vertical layout may win where the wall segment is narrow. Neither result is valid until the exact rail, extension, unit count, and instructions are known.
Keep unknown fields marked HOLD. That prevents outside dimensions, drawer count, or a product image from becoming an unsupported capacity or safety claim.
Request a model-matched review. Send SpaceUnited your completed file-load and room worksheet, then ask for the dimensional drawing, file-hardware schedule, drawer-extension information, and installation/use instructions for the quoted SKU. On-page procurement worksheet


Filing Cabinet Dimensions: External Size, Drawer Space & File Fit
Filing Cabinet Dimensions: External Size, Drawer Space & File FitFiling cabinet dimensions need three separate checks: the outside cabinet size, the usable drawer space, and the folder-and-rail fit. A cabinet can fit a room yet fail to hold your files—or leave too little room to open a drawer.
/ Read More