Dynamic-Space


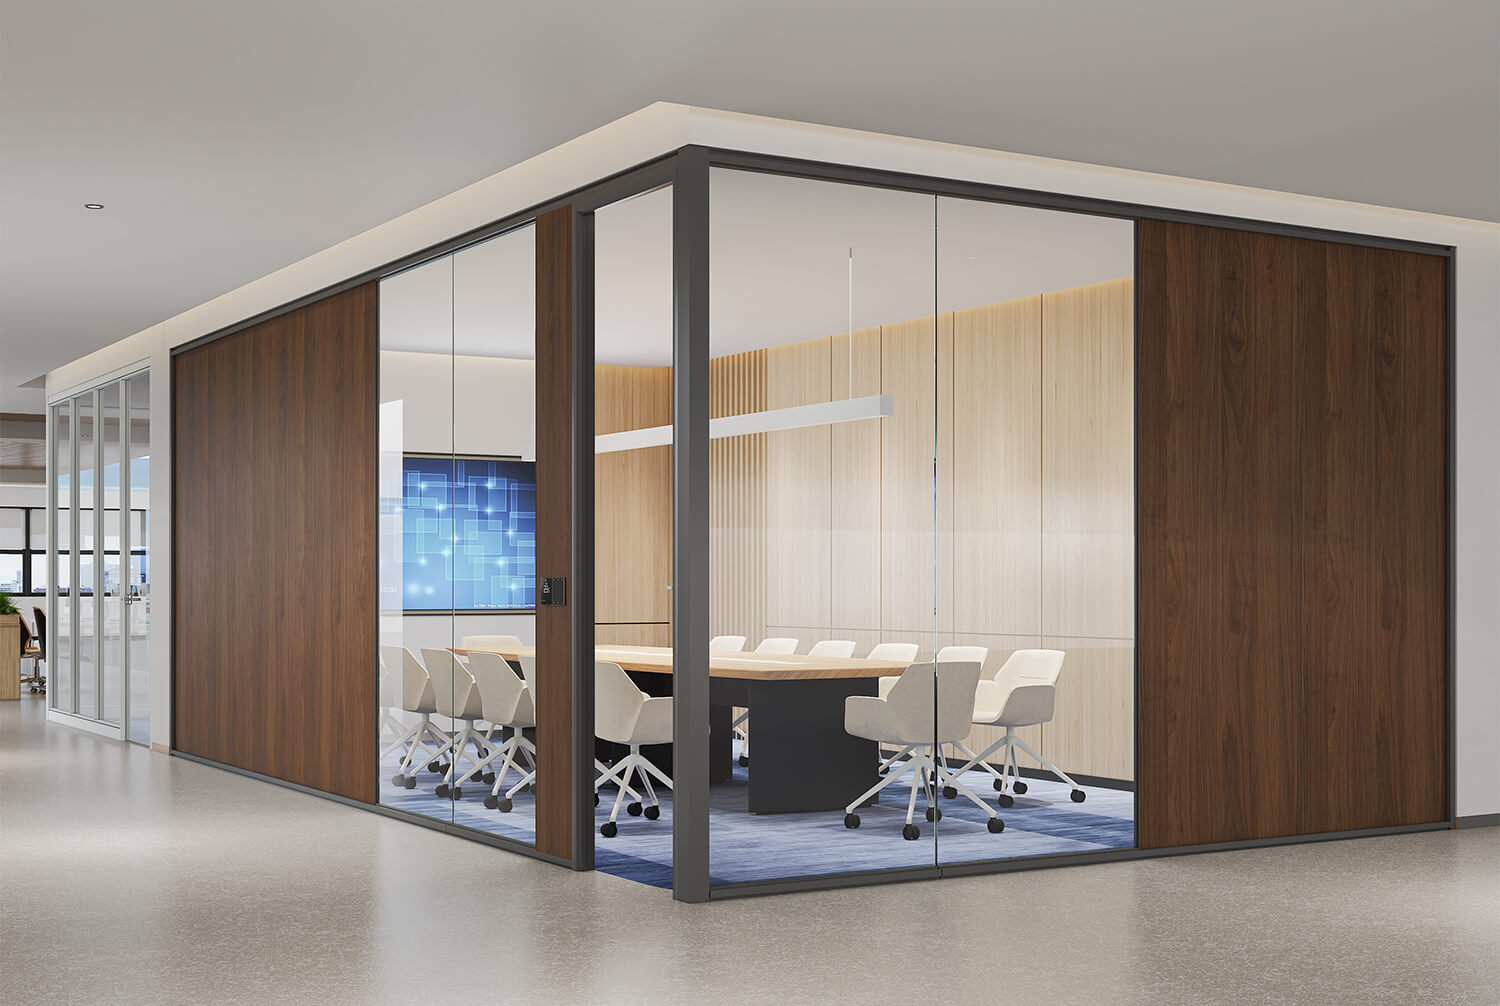
Modern Soundproof Office Glass Partition Wall

Modern Soundproof Office Glass Partition Wall

Full Height Partition Wall
Built with solid aluminum alloy frames, the partition can freely combine glass panels and 
wooden MFC panels. Wood panels provide sound insulation and privacy, while glass 
keeps the space bright.
It is widely used for private offices, staff workstations and lounge areas. This partition can 
divide rooms quickly, with easy disassembly and modern appearance for all office projects.
Inquire
Modern Soundproof Office Glass Partition Wall
Product Advantages & Specifications

We provide full customization according to on-site conditions. Glass panels bring ample daylight. The base offers 40mm height adjustment to adapt to uneven floors. The solid aluminum frame with soundproof panels achieves 30dB noise reduction for quiet private offices.

This high partition adopts aluminum alloy frames, matched freely with MFC panels and tempered glass. Each wooden panel is 300–1200mm wide and 2400mm high. The tempered glass panel ranges 300–1200mm in width and 2400–3000mm in height for flexible space layout.

Single glass partition
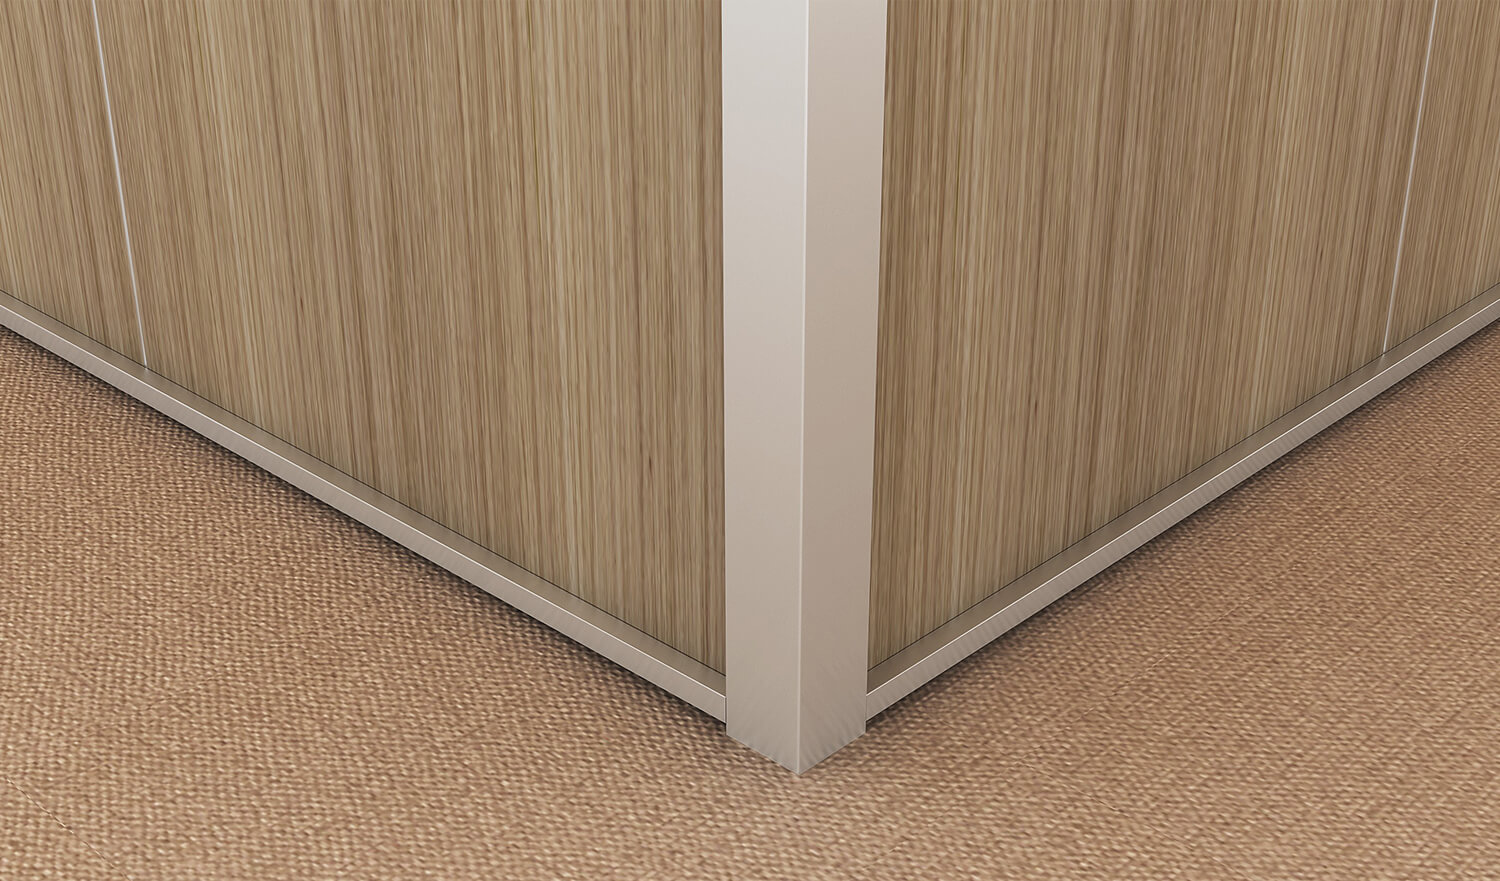
Corner details of wood panel partition
Exquisite Corner Joint Detail

Aluminum uprights firmly connect panels into precise 90-degree corners. The aluminum trim neatly encloses wooden panel edges without gaps. The whole frame stays sturdy and will not warp, delivering clean minimalist lines that combine long service life with refined looks.

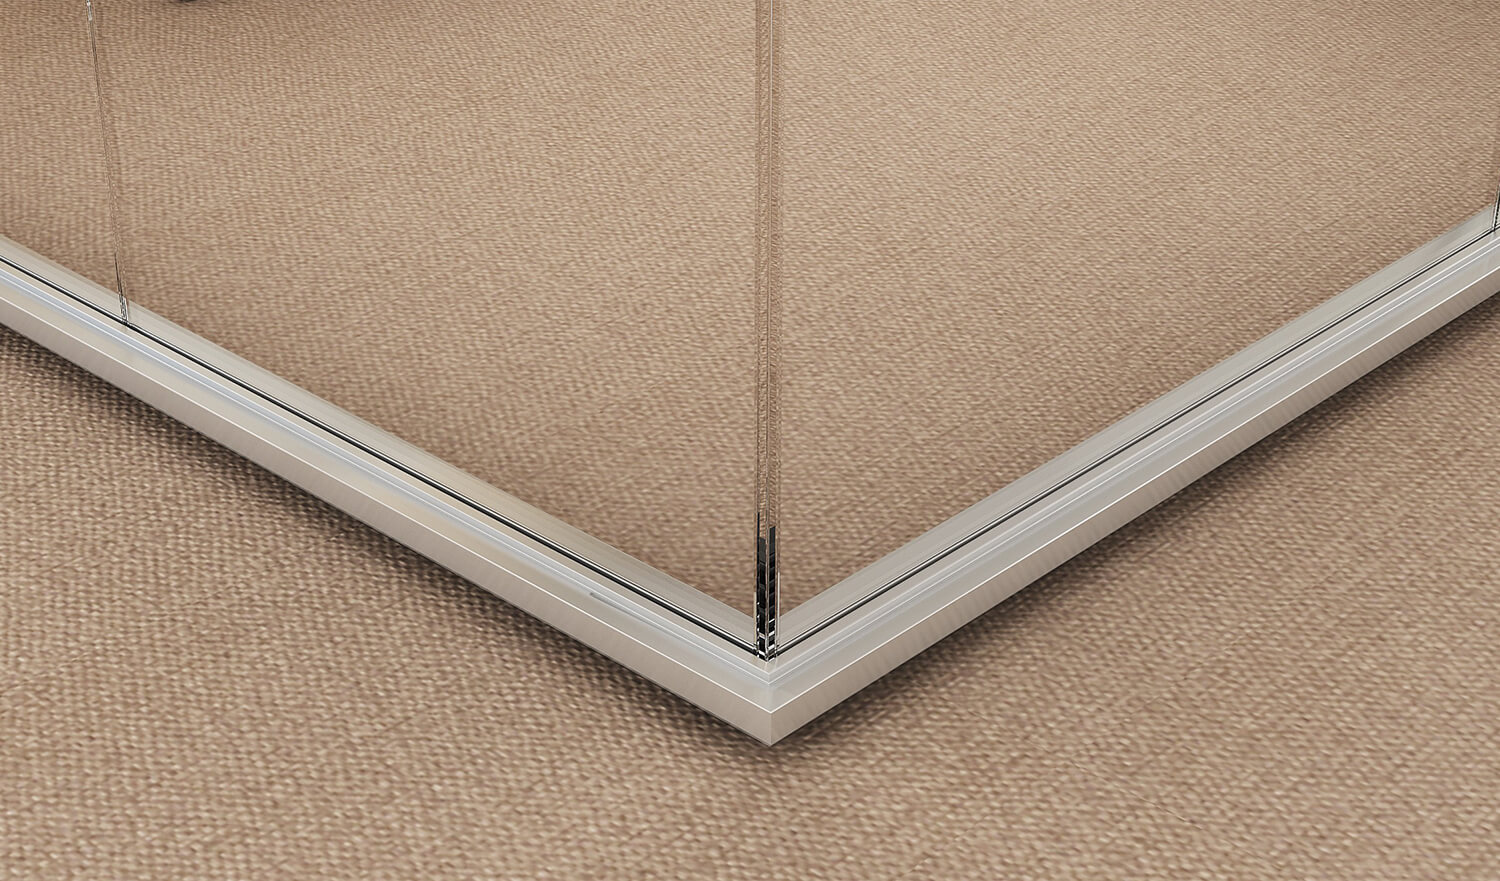
Precise Glass Corner Connection

The aluminum alloy frame connects glass panels neatly at 90-degree corners. The joint is tightly fitted with precise cutting work. No gaps can be seen at the corner, which keeps the partition stable and achieves a simple, sleek modern appearance.

Corner details of glass partition
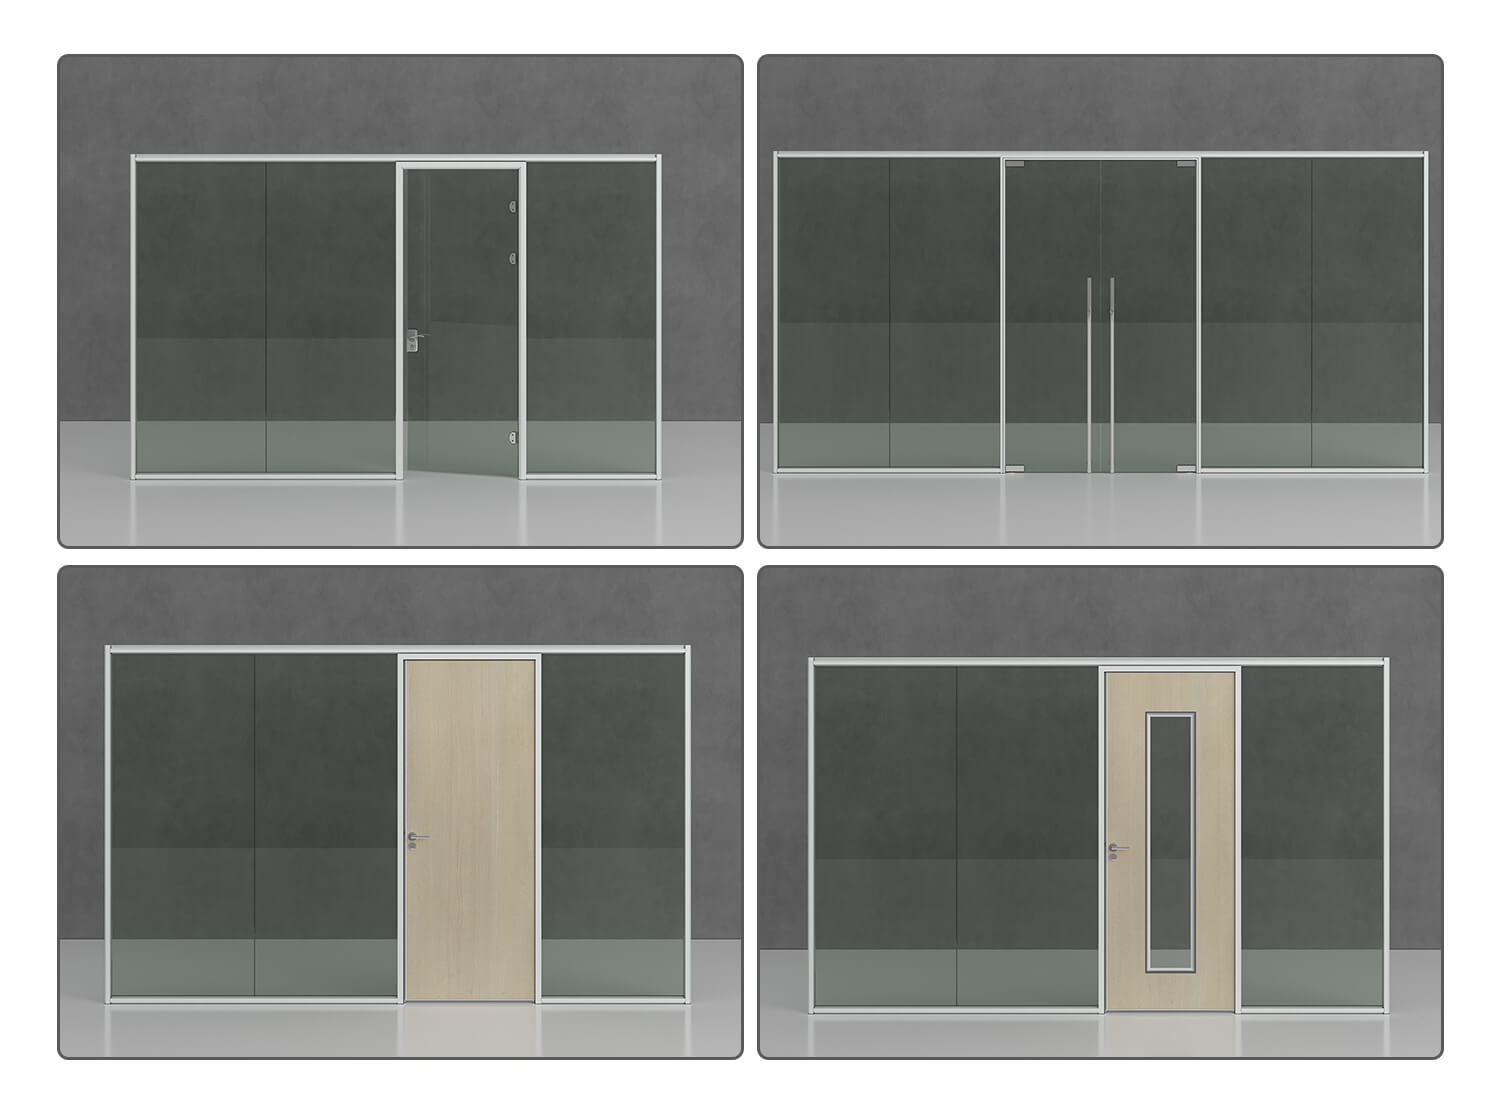
Selection of partition doors
Optional Door Styles

Four swing door options are available to match the partition: single glass door, double glass door, solid wooden door, and wood door with glass insert.

These diverse selections balance lighting and privacy while maintaining a unified, refined look for the whole partition.

Specifications

lmages

  • Single glass partition.jpg
  • Office cubicle partition.jpg
  • Commercial partition.jpg
  • Modular partition.jpg
  • Office wall divider.jpg

Contact Us

For detailed inquiries regarding sales, support, or corporate matters, please complete the form below. This ensures your message is directed to the right team for a prompt and accurate response.
Contact Us
Copyright © 2025 SpaceUnited All Rights Reserved. Sitemap | Privacy Policy